A powder room may be the smallest room in the house, but it has an impressive talent for exposing every questionable design decision. An undersized sink looks especially lonely. Harsh lighting feels like an interrogation. And a spare roll of toilet paper balanced on the tank is not technically a storage system, no matter how confidently it sits there.
The good news is that a guest powder room remodel does not require acres of tile, a luxury soaking tub, or a construction crew that permanently adopts your driveway. With thoughtful proportions, a strong focal point, practical storage, and a few memorable details, this compact half bath can become one of the most polished spaces in the home.
What Makes a Powder Room Different?
A powder room is generally a half bathroom containing a toilet and sink but no bathtub or shower. It is usually located near the home’s living and entertaining areas, allowing visitors to use the restroom without walking through bedrooms or other private spaces. Although “powder room” and “half bath” describe nearly the same fixture arrangement, the phrase powder room often suggests a more decorative, guest-focused space.
Because there is no shower filling the room with daily steam, homeowners have greater freedom to experiment with wallpaper, painted paneling, artwork, wood furniture, and other decorative finishes. That does not mean durability can be ignored, but it does mean the powder room can take creative risks that might feel overwhelming in a larger bathroom.
Why Such a Small Room Deserves a Real Plan
Guests may spend only a few minutes in the room, yet they interact closely with nearly everything in it. They notice whether the faucet is easy to use, whether the mirror is well lit, whether the hand towel is within reach, and whether the door collides with their knees. A beautiful wallpaper pattern cannot negotiate a truce between an oversized vanity and an inward-swinging door.
The best powder room remodels balance comfortable movement, durable materials, flattering light, appropriate fixture sizes, and one dominant visual idea. Small rooms rarely need more decoration. They need better editing.
The Inspiration Behind the “Powder Puff” Remodel
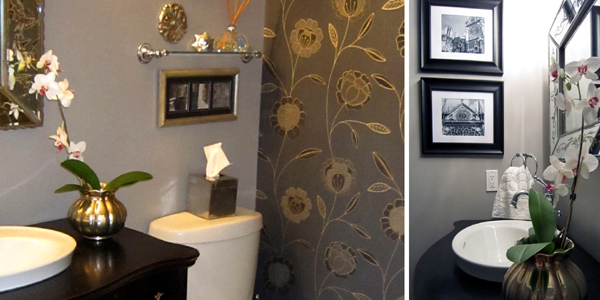
The original “Powder Puff; Powder Room Remodel: Guest” project featured a powder room that had an unusual problem: it felt too large and empty. A small pedestal sink looked out of proportion, leaving the room more cavernous than cozy. Wallpaper and a prettier light fixture improved the space, but the real transformation came from replacing the undersized sink with a substantial furniture-style vanity.
The homeowner found a 1920s mahogany dresser and converted it into the centerpiece of the room. Because the dresser was already approximately vanity height, the sink had to be chosen carefully. A tall vessel bowl would have made the finished counter uncomfortable to use, so a lower-profile oval sink was selected instead. The oval shape also complemented the curved front of the dresser, demonstrating an important remodeling principle: successful fixtures respond to the furniture around them rather than behaving like unrelated roommates.
A vintage-inspired faucet connected the antique vanity with the room’s newer wallpaper and lighting. Chrome, antiqued silver, original brass hardware, and warm gold details were mixed rather than forced into one identical finish. The result felt collected over time, not purchased in one exhausting afternoon from aisle seven. Personal photography, decorative accessories, and an appropriately scaled mirror completed the design.
How to Plan a Guest Powder Room Remodel
Begin With Measurements, Not Mood Boards
Before choosing wallpaper samples, record the room’s width, length, ceiling height, door swing, window placement, plumbing locations, outlets, switches, and trim dimensions. Measure from finished wall surfaces rather than estimating from memory. Memory is excellent at recalling embarrassing conversations from 2008 and surprisingly poor at remembering whether a wall is 46 or 49 inches wide.
Many powder rooms measure roughly 12 to 30 square feet, although layouts vary considerably. Common planning guidance calls for approximately 21 inches of clear space in front of a toilet or sink and at least 15 inches from the toilet’s centerline to an adjacent wall or fixture. Local building codes may impose different or additional requirements, so confirm the final layout with the appropriate local authority or a qualified remodeling professional.
Decide Whether the Plumbing Should Move
Keeping the toilet and sink near their existing plumbing locations can reduce demolition, labor, and repair work. Moving them may be worthwhile when the present layout is genuinely uncomfortable, but relocating drains simply to shift a vanity a few decorative inches is rarely glamorous once the invoice arrives.
Examine the door as part of the plumbing plan. A pocket door, outward-swinging door, or carefully repositioned conventional door may recover valuable floor area. However, pocket doors can transmit more sound than solid hinged doors, and every door solution must comply with local requirements.
Create a Priority-Based Budget
Divide the project into three categories:
- Essential work: Plumbing repairs, electrical updates, damaged flooring, ventilation, wall repair, and code compliance.
- High-impact design: Vanity, sink, faucet, mirror, lighting, wallpaper, tile, or architectural trim.
- Finishing details: Towels, artwork, soap dispenser, wastebasket, shelving, and decorative objects.
Spend first on items that are difficult to replace after installation. A reliable faucet and correctly fitted vanity deserve priority over a decorative tray that may eventually become a parking lot for three dusty candles.
Choosing the Right Vanity
Use Scale to Correct the Room
A tiny powder room may benefit from a floating vanity, wall-mounted basin, compact pedestal sink, or narrow cabinet that preserves visible floor space. In a larger powder room, however, an undersized fixture can make the room appear unfinished. A furniture-style vanity adds visual weight, storage, and character when the available space can support it. Floating models can make compact rooms feel more open because the flooring remains visible beneath them.
Converting a Dresser Into a Vanity
An antique dresser can produce a unique guest bathroom vanity, but the conversion requires more than cutting a sink-shaped hole and hoping the plumbing feels cooperative. Evaluate the dresser’s final height, depth, structural condition, drawer configuration, and resistance to occasional water exposure.
A qualified installer may need to reinforce the top, modify drawers around supply and drain lines, seal exposed wood, and create access for future plumbing service. The countertop or dresser surface should be protected with a moisture-resistant finish. Test the proposed sink and faucet heights together before drilling anything. A vessel sink placed on a tall dresser can create a hand-washing station better suited to a professional basketball team.
Plan for Hidden Storage
Guests should be able to find toilet paper and soap without conducting an archaeological dig through the hallway closet. A vanity drawer, recessed medicine cabinet, shallow wall cabinet, or discreet basket can hold essentials. Open shelving works when it remains edited, but cramming it with every miniature lotion ever received during hotel stays will make the room look busy rather than generous.
Designing a Powder Room With Personality
Choose One Main Attraction
A successful powder room typically has one dominant feature: dramatic wallpaper, an antique vanity, patterned floor tile, sculptural lighting, a striking mirror, or saturated paint. Supporting elements should reinforce that feature instead of auditioning for the same starring role.
For example, botanical wallpaper can be paired with a simple stone counter, warm metal fixtures, and a restrained mirror. A bold checkerboard floor may work better with quieter walls. When every surface shouts, guests may briefly forget why they entered the room.
Use Wallpaper Strategically
Powder rooms are well suited to bold wallpaper because their limited square footage reduces the amount of material required. Floral, geometric, scenic, striped, and textured designs can make the room feel immersive. Vertical motifs draw the eye upward, while closely related wall, trim, and ceiling colors can reduce visual breaks and help a small room feel more cohesive.
Choose a washable, durable wallcovering and prepare the walls carefully. Patterned wallpaper does not conceal severe wall damage; it merely gives the damage a stylish outfit.
Mix Metals With Intention
Matching every finish is not mandatory. Chrome plumbing can coexist with brass cabinet hardware, an antiqued silver mirror, or black lighting when finishes are repeated intentionally. One finish might control the plumbing, another the lighting, and a third appear in smaller accents. Repetition creates a relationship among the materials and prevents the room from looking like a fixture showroom’s lost-and-found department.
Lighting, Mirrors, and Ventilation
Layer the Lighting
A single ceiling bulb may technically illuminate the room, but it rarely makes guestsor paint colorslook their best. Combine general lighting with task lighting near the mirror. Side sconces can reduce facial shadows, while a decorative ceiling fixture supplies ambient light. Dimmers allow the room to shift from bright daytime use to softer evening entertaining.
Choose appropriately rated fixtures and have electrical changes completed according to local code. Bulb color temperature also matters. Extremely cool light can make a warm, traditional powder room feel clinical, while very dim amber light may turn mirror use into optimistic guesswork.
Select a Mirror That Fits the Vanity
Mirrors reflect light and can visually expand a small bathroom. A rounded mirror softens a room filled with straight cabinetry and tile lines, while an arched or antique frame can support a traditional design. The mirror should relate to the width of the vanity and leave adequate room for lighting, outlets, trim, and faucet clearance.
Do Not Forget Fresh Air
A powder room produces less humidity than a full bathroom, but ventilation still helps remove odors, pollutants, and occasional moisture. The U.S. Environmental Protection Agency recommends checking that bathroom ventilation actually exhausts sufficient air outdoors rather than merely making a reassuring fan-like noise. ENERGY STAR criteria can help shoppers compare residential ventilation fans for airflow, energy performance, and sound levels.
During demolition, painting, or refinishing, isolate dust where practical and provide outdoor exhaust ventilation. Open windows and temporary fans may help remove particles and product fumes, provided they are used safely and weather conditions allow.
Guest-Friendly Details That Matter
A guest powder room should be visually interesting without sacrificing basic hospitality. Before declaring the remodel complete, include:
- Liquid hand soap in an easy-to-use dispenser
- A clean hand towel placed beside the sink
- Visible or intuitive access to extra toilet paper
- A lined wastebasket
- A mirror with usable lighting
- A working lock and easy-to-understand faucet
- A plunger stored discreetly but accessibly
- A small ledge or hook for a purse or personal item
Avoid heavily scented products that may bother sensitive visitors. One subtle room fragrance is enough. The powder room should suggest “welcome to our home,” not “you have entered a competitive candle store.”
Common Powder Room Remodeling Mistakes
Installing Fixtures That Are Too Large
Product photos rarely show a vanity trapped between a toilet and an angry door. Tape the vanity’s footprint on the floor and mark its height on the wall before purchasing. Confirm that drawers, cabinet doors, entry doors, and toilet lids can open normally.
Ignoring Faucet and Sink Compatibility
Check faucet reach, spout height, handle clearance, sink depth, drain location, and backsplash spacing as one system. A faucet that projects too far can splash water toward the user, while one that barely reaches the basin creates an awkward hand-washing experience.
Using Too Many Tiny Accessories
Small rooms do not require miniature versions of every decorative object in the home. Choose one piece of art, one useful tray, and perhaps one plant or sculptural accessory. Leaving open space is not a decorating failure. It is where the room keeps its dignity.
Skipping a Final Function Test
Before the first guest arrives, use the room as a guest would. Close and lock the door. Wash and dry your hands. Reach for toilet paper. Open every drawer. Check the mirror from different heights. Listen for plumbing noise in neighboring rooms. A five-minute rehearsal can reveal problems that looked invisible on the design plan.
Experience Notes: What a Powder Room Remodel Actually Feels Like
The most useful lesson from remodeling a powder room is that small does not necessarily mean simple. The limited square footage reduces the amount of flooring and wallpaper required, but it also compresses every decision. Half an inch can determine whether a drawer opens. A faucet handle can collide with a backsplash. A mirror that looked modest in a warehouse can arrive home appearing large enough to guide ships through fog.
The first phase often feels wonderfully productive. The old mirror comes down, dated accessories disappear, and the room immediately looks ready for transformation. Then the vanity is removed and the project enters its less photogenic era: open plumbing, wall patches, mysterious previous paint colors, and one screw that refuses to leave despite having no apparent purpose.
Converting furniture into a vanity is especially satisfying because it gives the room a story. It also teaches patience. Drawers may need to be shortened, internal supports relocated, and wood carefully sealed. The piece should still look like furniture after conversion rather than a dresser that recently lost an argument with a reciprocating saw. Dry-fitting the sink, faucet, drain, and supply lines before final installation prevents many expensive surprises.
Lighting usually creates a bigger change than expected. A decorative fixture can make wallpaper appear richer and metal finishes warmer, but fixture placement matters as much as fixture style. Sconces installed too high cast deep shadows. A ceiling light behind the user leaves the face dim at the mirror. Testing temporary bulbs with different brightness levels and color temperatures is far less dramatic than repainting the room because the original lighting made sage green look like cafeteria gray.
Wallpaper installation provides another memorable lesson: small rooms contain a remarkable number of corners, outlets, pipes, trim pieces, and interruptions. A large repeat can waste more material than expected when patterns must align. Starting with a carefully plumbed reference line is essential because walls are frequently less straight than they appear. Apparently, houses also enjoy optical illusions.
The greatest payoff comes when the room begins to feel complete rather than merely new. The proportions settle into balance. A substantial vanity anchors an oversized powder room, or a floating fixture frees a tight floor plan. The mirror catches the light properly. Towels have a logical home. Mixed finishes look intentional because each one appears more than once. Personal artwork keeps the design from resembling a catalog display.
Guests often respond more strongly to this compact transformation than to larger, more expensive projects. They notice the unusual vanity, the wallpaper, or the warm lighting because the entire composition can be absorbed at once. A powder room is essentially a walk-in design vignette with plumbing.
The final experience is also practical. Storage reduces countertop clutter. A better sink limits splashing. Improved lighting helps with mirror use. Reliable ventilation keeps the room fresher. Most importantly, the remodel demonstrates that personality and function are not opposing goals. The room can be playful without being inconvenient, luxurious without being enormous, and memorable without containing seventeen decorative signs explaining what happens in a bathroom.
Conclusion
A successful guest powder room remodel begins with proportion and function, then adds personality. Measure carefully, respect fixture clearances, choose a vanity that fits the visual and physical scale of the room, and build the design around one memorable feature. Wallpaper, antique furniture, mixed metals, bold lighting, and personal artwork can make a small half bath feel special, but practical details are what make it genuinely welcoming.
The original “Powder Puff” transformation remains a useful example because it solved the room’s real problem rather than following a generic small-bath formula. The space did not need a smaller fixture; it needed a larger, character-rich vanity that could anchor the room. That is the heart of good remodeling: understanding what the room is asking for before buying what the internet says every room should have.