Soildren,igned around friendship, freedom, communal dinners, spontaneous guests, and the possibility that somebody may quietly disappear into the Fire Island night.
Architects Noam Dvir and Daniel Rauchwerger, the founders of Manhattan-based studio BOND, transformed their modest 1965 cabin in Fire Island Pines into a contemporary home for what they call a “non-nuclear family.” Rather than organizing the property around parents, children, and conventional domestic hierarchy, they created a flexible retreat for themselves and the close friends who form their chosen family.
The result is a mid-century beach house that respects Fire Island’s architectural heritage without pretending it is still 1965. Cedar siding, open rooms, strong sightlines, simple materials, independent guest suites, and deliberately playful details turn the house into something more interesting than a stylish weekend escape. It becomes an architectural argument about how people can live together without constantly supervising one another.
A Small Cabin With a Complicated Past
The house began as a single-story cabin raised above a dune only a short walk from the Atlantic Ocean. Like many coastal homes, it evolved over time. A lower-level addition appeared in the 1990s, and successive renovations gradually buried the building’s original simplicity beneath suburban finishes and disconnected spaces.
When Dvir and Rauchwerger acquired it, the structure still had the bones of an appealing mid-century beach cabin. Unfortunately, those bones were wearing the architectural equivalent of an oversized tracksuit. The interiors felt heavier and more conventional than the landscape demanded, while the relationship between the house, garden, and outdoor terraces had become muddled.
BOND’s renovation was therefore less about adding square footage than recovering clarity. The architects removed visual clutter, reorganized circulation, replaced exterior materials, improved the windows, and opened the primary living level into a loft-like social space.
Preserving Character Without Freezing Time
A sensitive renovation does not require treating every old surface as sacred. It requires understanding which elements carry the building’s identity and which merely record a regrettable trip to a home-improvement store.
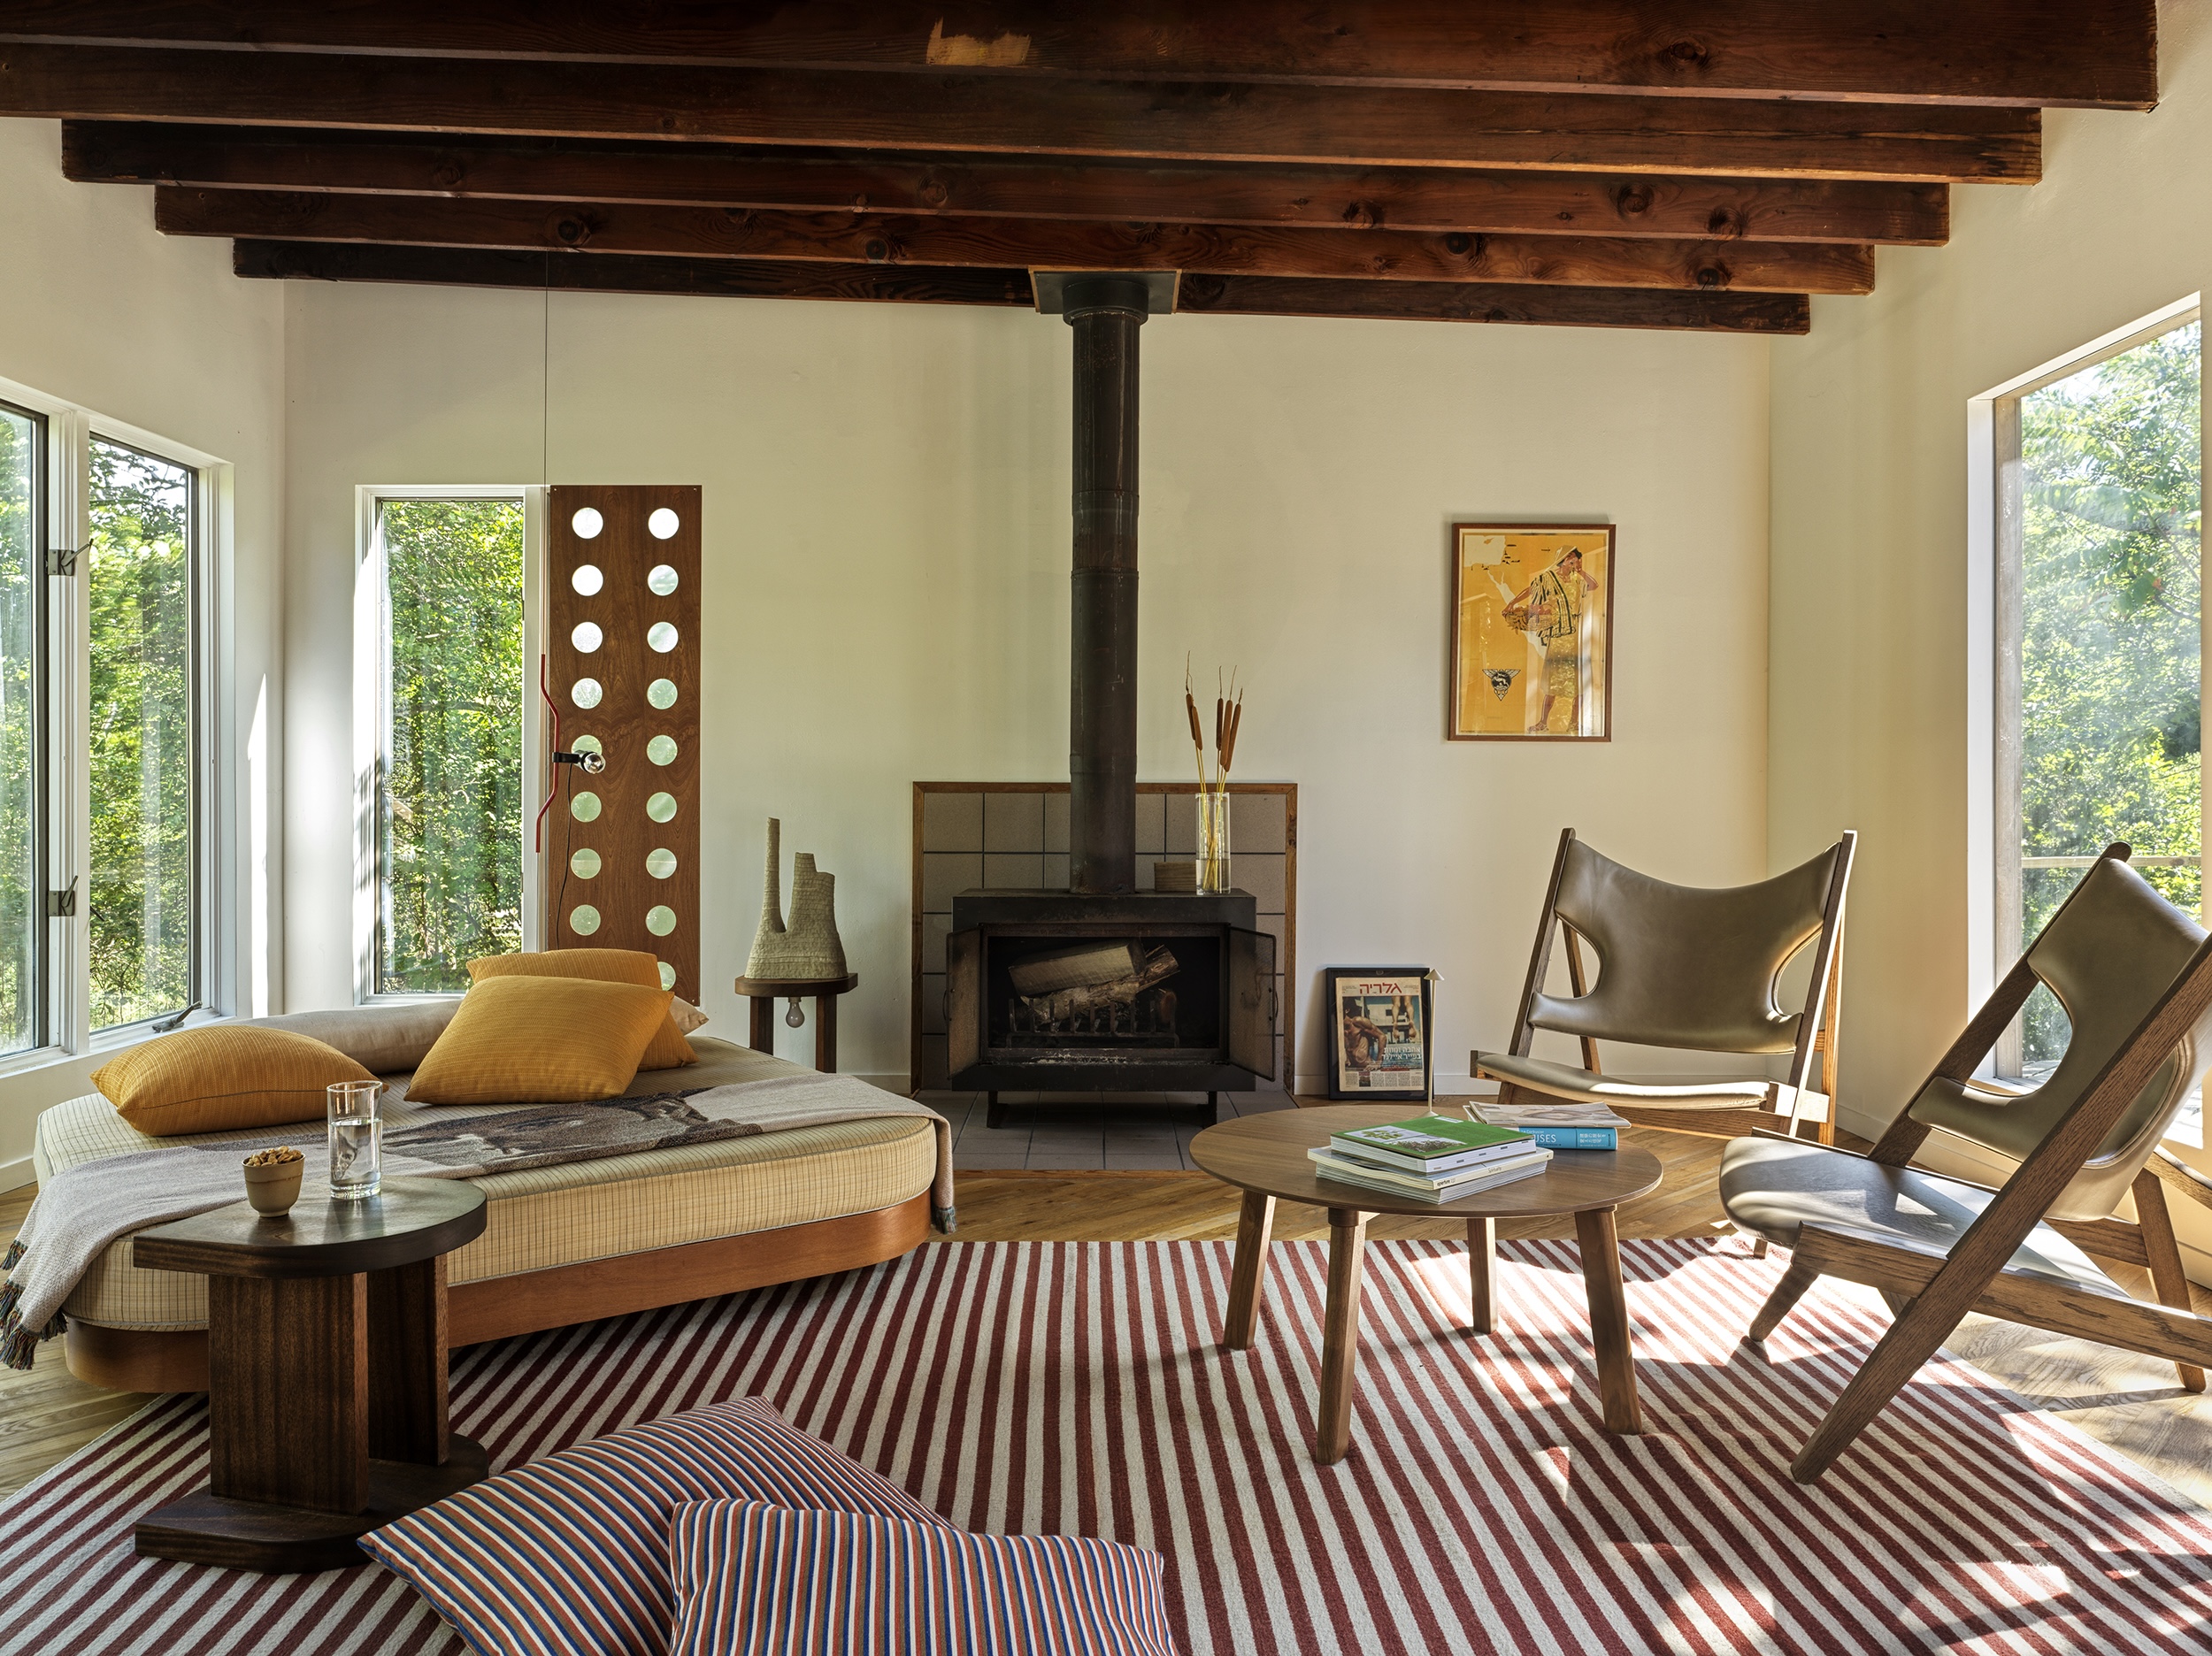
The architects retained the original pine ceiling, whose dark honey color developed through decades of humidity and smoke. They also preserved a 1970s fireplace that had reportedly been moved from another Fire Island house during an earlier renovation. Such architectural migration is not unusual on an island where every cabinet, tile, and plank must arrive by boat.
Rather than making the interior look newly manufactured, these surviving pieces give it depth. The ceiling carries the patina of previous summers, while the reused fireplace reflects the resourcefulness required by island construction.
Fire Island Modernism With a Queer Point of View
Fire Island Pines contains an extraordinary concentration of mid-century coastal architecture. During the 1960s and 1970s, architects such as Horace Gifford and Harry Bates developed a distinctive regional language of cedar walls, geometric forms, glass openings, elevated structures, and breezy interiors.
These houses were not simply smaller versions of suburban homes. They rejected lawns, formal entry sequences, overdecorated rooms, and high-maintenance domestic rituals. Many were built for gay clients who came to the Pines seeking privacy from the outside world and freedom within their own community.
Open plans and expansive windows connected daily life to the dunes while allowing the occupants themselves to become part of the view. Bedrooms were compact, kitchens were efficient, and living areas were generous enough for parties. The message was clear: nobody crossed the bay to spend Saturday reorganizing a pantry.
BOND’s renovated beach house continues this tradition, but it is not a historical imitation. Vertical cedar siding helps the exterior settle into its wooded surroundings, while the interior combines vintage furniture, affordable materials, custom pieces, and contemporary art. The design respects the Pines’ flamboyant modernism while speaking openly about present-day queer life.
What Is a Home for a Non-Nuclear Family?
In this project, “non-nuclear family” refers to a household shaped by chosen relationships rather than a traditional family hierarchy. The house is occupied by a married couple, but it is also shared with a wider circle of close friends who gather, sleep, cook, swim, celebrate, and occasionally recover from the previous night together.
Conventional houses often reinforce control. A central hallway lets parents hear children moving between bedrooms. The primary suite receives the best location, while guest rooms are treated as temporary satellite spaces. Public and private zones are clearly ranked.
BOND questioned that arrangement. The architects wanted communal spaces to feel democratic, while allowing guests to maintain independence. The solution combines visual openness on the main floor with separate exterior entrances for the two guest suites below.
Visibility Without Constant Monitoring
On the upper level, the living room, dining area, kitchen, and primary bedroom are connected through long sightlines. An interior window between the bedroom and common area allows occupants to see across the house. From certain positions, the building feels almost transparent.
Downstairs, however, each guest suite has its own bathroom and garden entrance. Visitors do not have to cross the main living area every time they arrive, leave, or return at an hour best described as “technically morning.”
This contrast is central to the design. Transparency encourages interaction, but independent circulation protects autonomy. Friends can participate in the household without feeling monitored by their hosts.
A Living Room Built for Conversation
The living room is anchored by a custom queen-size daybed rather than a conventional sofa. It is large enough for several people to sit, stretch out, nap, gossip, or negotiate the breakfast order.
A sofa usually directs people toward a television or coffee table. The oversized daybed creates a less formal social arrangement. People can face one another, move around, and share space without being assigned individual seats. It behaves more like a small communal platform than a piece of living-room furniture.
The choice also reflects Fire Island’s tradition of adaptable interiors. During the day, the daybed supports conversation and lounging. At night, it can accommodate an additional guest. In a compact beach house, furniture that performs only one task is suspiciously underemployed.
A Dining Table for Chosen-Family Rituals
Nearby, a long dining table creates a clear center for group meals. It is surrounded by bentwood armchairs that add visual lightness without making the room feel precious.
The dining area is important because chosen family is sustained through repeated rituals. Cooking, setting the table, opening another bottle, sharing stories, and deciding who is brave enough to retrieve dessert from the kitchen all reinforce a sense of belonging.
In that context, the table is more than an attractive object. It is social infrastructure.
A Kitchen That Joins the Party Without Becoming the Party
The compact galley kitchen occupies a central box on the main level. White cabinets and plywood countertops keep it visually straightforward, while integrated storage allows the surrounding living space to remain open.
Unlike a fashionable show kitchen with an enormous island and pendant lights the size of weather balloons, this kitchen offers a degree of separation. One person can prepare a meal without becoming the evening’s live cooking demonstration.
That balance is clever. The kitchen remains connected to the dining and living areas, but its enclosure provides a small retreat from the group. In a house designed for constant social interaction, even the cook deserves a few peaceful minutes with the onions.
Windows, Voyeurism, and Spaces for Desire
The house treats sightlines as more than a strategy for making small rooms appear larger. Visibility becomes part of its social character.
The primary bedroom includes fixed glass and an interior opening toward the communal zone. The powder room is positioned so it can be glimpsed from the approach to the house. A dedicated urinal room transforms an ordinary fixture into a humorous and provocative design statement.
These choices are intentionally cheeky, but they are not random. They challenge the assumption that domestic architecture must hide the body and sanitize desire. In this house, privacy is available, but shame is not built into the floor plan.
The effect is playful rather than clinical. Moments of exposure are balanced by enclosed rooms, private guest entrances, garden screening, and the ability to withdraw. The house does not eliminate boundaries; it asks occupants to become more conscious of them.
Art That Strengthens the Story
Artwork in the primary bedroom reinforces the home’s queer perspective. A wall piece by artist Silvia Prada references fashion imagery and queer iconography, adding a cultural layer to the otherwise restrained wood-and-white interior.
Elsewhere, custom furniture and small objects prevent the house from becoming a showroom of mid-century classics. Historic references are present, but the interior feels collected, personal, and occasionally mischievous.
Materials That Can Handle Sand, Salt, and Summer
Beach houses experience a special category of abuse. Sand enters without an invitation, damp towels reproduce on every horizontal surface, and salt air treats metal hardware as a personal enemy.
BOND’s palette responds with durable, relatively simple materials. Cedar cladding suits the coastal environment and connects the house to neighboring modernist structures. Plywood countertops bring warmth to the economical kitchen. Ochre square tiles give the shower a strong identity without relying on expensive stone.
The mustard-yellow shower color, informally known as “BOND yellow,” was inspired by Berlin transit stations and adds a bright European note to the otherwise natural palette. It is sunny without slipping into the predictable combination of navy stripes, rope accessories, and decorative anchors that often announces, very loudly, “This is a beach house.”
The design also accepts imperfection. Weathering, patina, and reused elements are part of the atmosphere rather than defects to be polished away.
Outdoor Rooms Designed for Participation
On Fire Island, the exterior spaces are as important as the enclosed rooms. The renovated house extends daily life onto dining terraces, decks, garden paths, and a carefully staged hot-tub area.
Perforated metal patio furniture supports outdoor meals while visually echoing a custom perforated wooden shutter inside. This repeated circular pattern connects the interior and exterior without resorting to a matching furniture set.
The hot-tub deck is especially memorable. Tiered seating surrounds the tub like a miniature stadium, giving guests options. They can enter the water, sit nearby, watch the activity, hold a conversation, or simply evaluate everyone else’s decision-making from a dry and dignified distance.
The arrangement turns a private amenity into a social room. Participation is encouraged but never mandatory, which may be the house’s entire philosophy expressed in lumber.
Why the Renovation Works
The project succeeds because it does not reduce inclusivity to decoration. There is no inspirational slogan hanging over the dining table and no rainbow-colored feature wall attempting to do the emotional labor of the architecture.
Instead, inclusion is embedded in circulation, visibility, furniture placement, guest access, and the distribution of privacy. The main level encourages gathering. The guest rooms support independence. The daybed breaks down formality. The dining table creates a shared center. Outdoor spaces allow different levels of involvement.
The renovation also demonstrates that preserving mid-century architecture does not require recreating a frozen historical scene. BOND retained the qualities that made the original cabin valuablemodesty, openness, natural materials, and a strong relationship to the landscapewhile adapting it to contemporary relationships.
Experiencing a Weekend Inside the Fire Island Beach House
Arriving at a Fire Island house is different from pulling into a suburban driveway. There is no car door to slam and no trunk conveniently stuffed with groceries. The journey typically involves a train or car ride, a shuttle, a ferry, and a walk along narrow boardwalks while carrying bags that felt much lighter in Manhattan.
That effort changes the experience of entering the house. By the time the cedar exterior appears through the coastal vegetation, the city already feels distant. Shoes come off, schedules loosen, and the first drink becomes less of a beverage than an administrative requirement.
Inside, the open upper floor makes orientation immediate. There is no formal foyer directing visitors toward a carefully staged sitting room. The living, dining, and kitchen zones reveal themselves together, with the pine ceiling drawing the spaces into one warm volume. Sunlight moves through windows and across the wood, while glimpses of vegetation continually remind occupants that the dune landscape is only a few steps away.
The queen-size daybed quickly becomes the emotional center of the room. One guest stretches out with a book, another sits at the edge with coffee, and somebody who claimed to be “resting for five minutes” begins a two-hour nap. Because the furniture is broad and informal, strangers or friends of friends naturally start talking. The room does not demand perfect posture or polite separation.
Meals unfold gradually. Someone works in the galley kitchen, temporarily protected from excessive advice about how to chop garlic. Others arrange plates on the long table or carry drinks outside. The boundary between preparing dinner and attending dinner remains pleasantly blurry.
Later, the house offers several ways to be social. A group may gather around the table, move to the outdoor terrace, or settle near the hot tub. The tiered deck makes it possible to join the conversation without joining the water. This matters in a shared house, where successful design should accommodate both the person starting the dance playlist and the person quietly hoping nobody notices they brought a novel.
The independent guest suites become most valuable at the edges of the day. Guests can return late without marching through the hosts’ bedroom zone, and early risers can step into the garden without waking the entire household. That small piece of circulation planning reduces friction and helps friends feel like residents rather than supervised visitors.
Morning brings a different mood. The dramatic openness that felt playful at midnight becomes calm and expansive. Coffee migrates outdoors. Wet towels appear with mysterious speed. Someone walks to the ocean, while someone else stays behind to enjoy the rare luxury of a quiet daybed.
Over a weekend, the architecture reveals that communal living does not require everyone to perform the same activity at the same time. The house supports overlapping experiences: cooking and reading, swimming and talking, sleeping and celebrating, privacy and visibility.
That flexibility is what makes the property feel generous despite its modest scale. Its luxury does not come from enormous bedrooms, imported marble, or a kitchen capable of catering a minor royal wedding. It comes from giving people permission to connect, withdraw, return, and belong on their own terms.
Conclusion: A Beach House Built Around Belonging
Inside this mid-century Fire Island beach house, architecture becomes a framework for chosen family. The renovation honors the Pines’ cedar-and-glass modernism while rejecting the rigid domestic hierarchies that shaped many traditional American homes.
BOND’s design is open but not controlling, provocative but still comfortable, and historically aware without becoming nostalgic. Its most successful features are not merely photogenic. They actively influence how guests meet, move, rest, cook, celebrate, and claim privacy.
The house proves that a small coastal retreat can accommodate a surprisingly expansive idea of family. It simply needs fewer rules, better sightlines, independent entrances, and perhaps one very large daybed.
SEO Information
Note: The article synthesizes documented architectural details and historical context from reputable U.S. architecture, design, preservation, and cultural publications. Source links are intentionally omitted from the publishable copy.