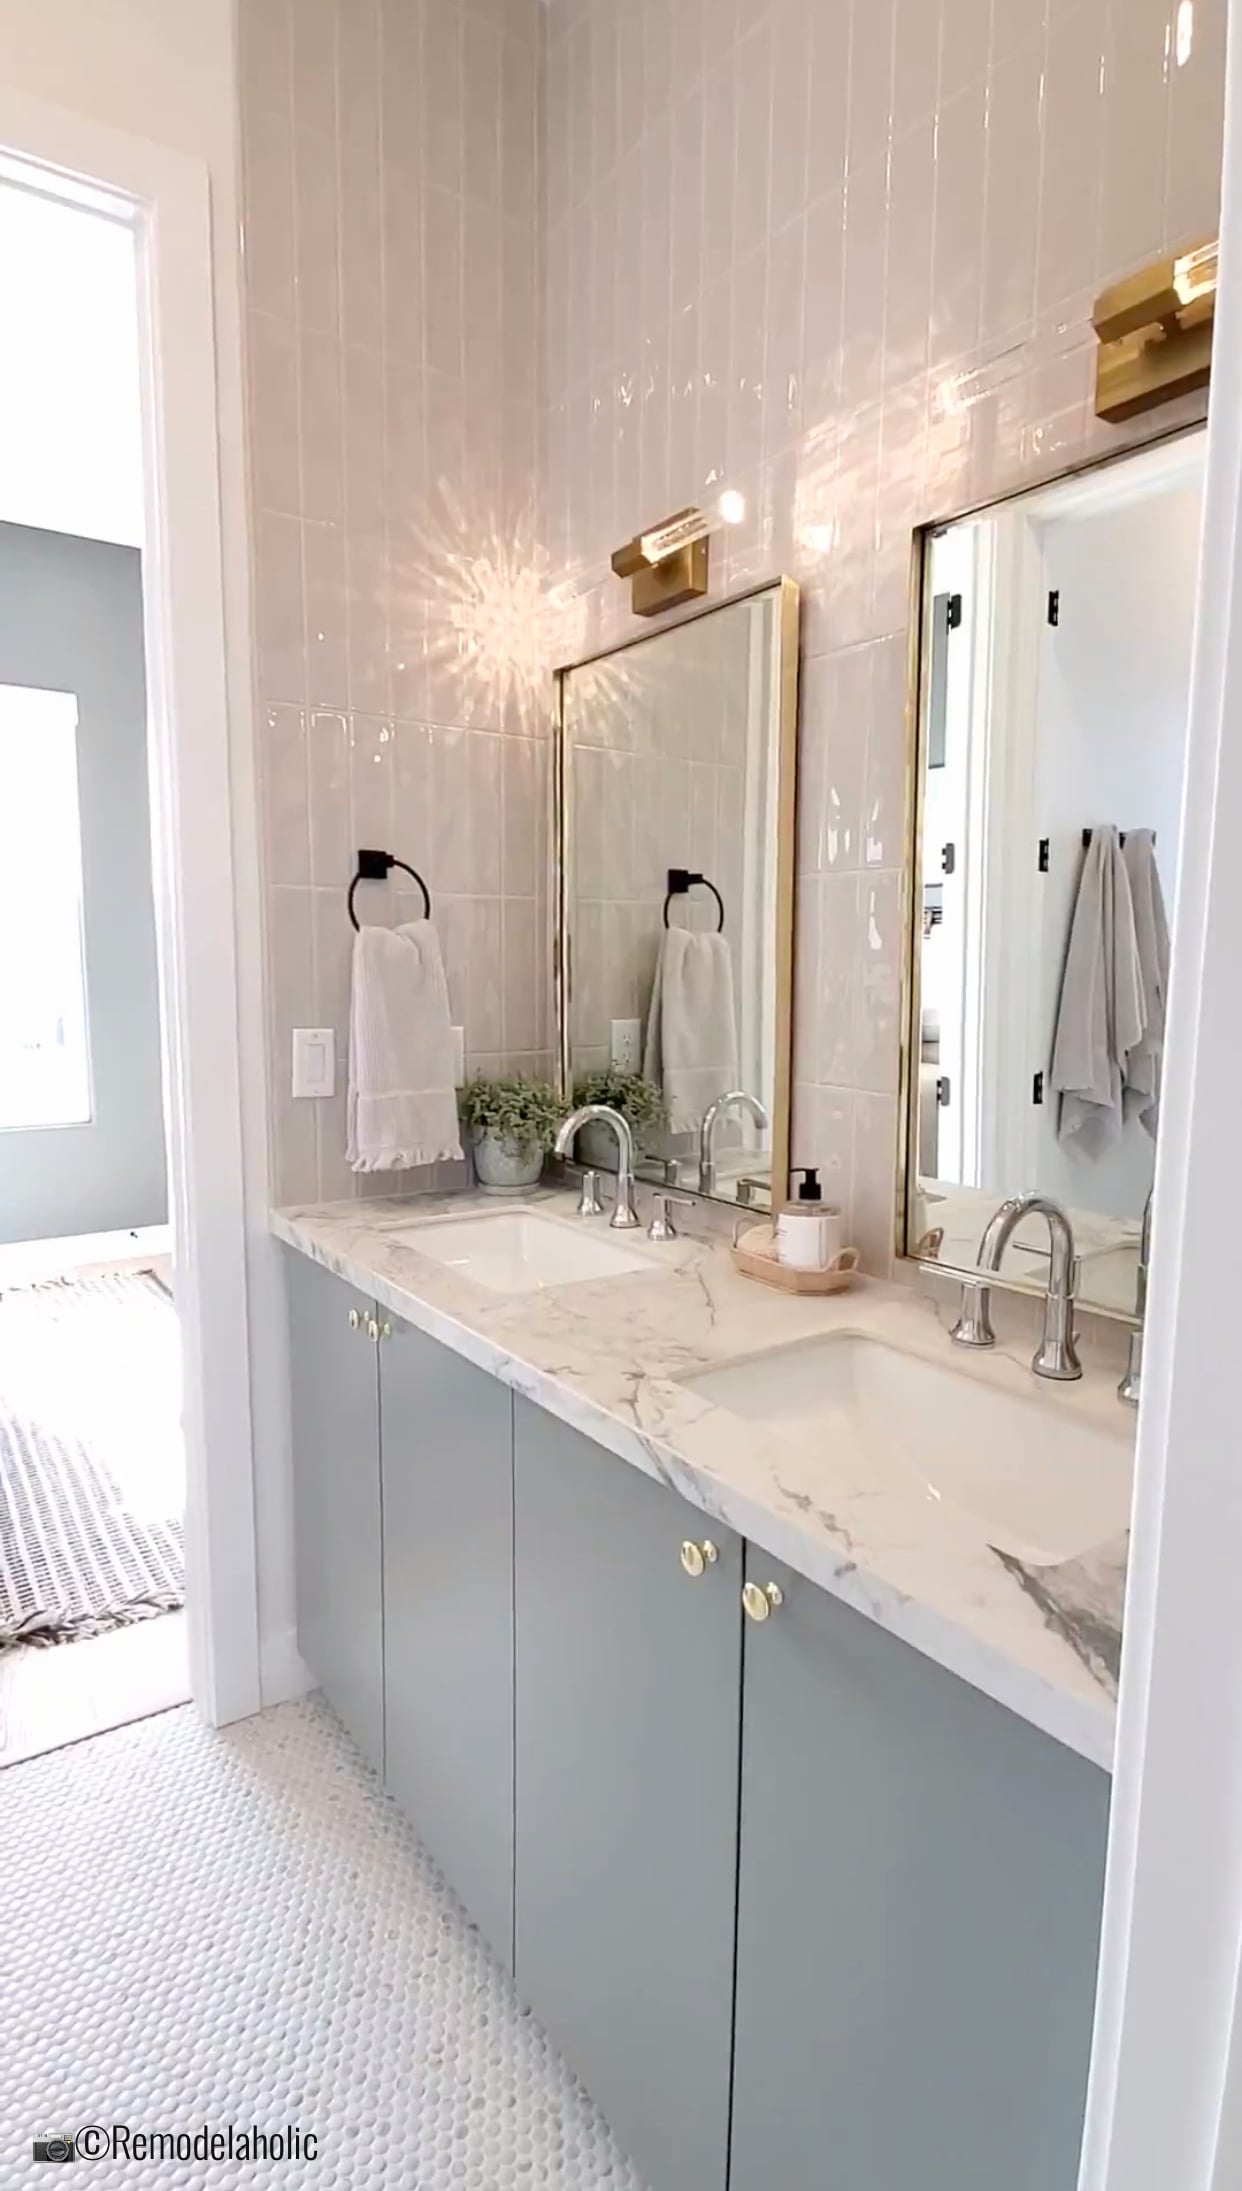
Note: This article is written for web publication in standard American English and is based on synthesized real-world design guidance from reputable U.S. home, remodeling, and kitchen-and-bath design sources.
Introduction: The Shared Bathroom That Finally Learned Manners
A Jack and Jill bathroom has a tough job. It must serve two bedrooms, two morning routines, two sets of towels, and occasionally two people arguing over who used the last clean washcloth. When designed well, though, it becomes one of the smartest spaces in the home: efficient, stylish, private, and far more elegant than its fairy-tale name suggests.
The sleek transitional Jack and Jill bathroom is especially appealing because it balances clean modern lines with classic warmth. It is not too trendy, not too traditional, and not so minimalist that everyone is afraid to set down a toothbrush. Transitional bathroom design blends timeless details such as shaker cabinetry, framed mirrors, natural stone looks, and warm metals with modern choices like streamlined lighting, floating shelves, large-format tile, and clutter-hiding storage.
In other words, this look is the design equivalent of a well-tailored blazer: polished, practical, and ready for almost any situation. Whether the bathroom is shared by siblings, guests, a home office and bedroom, or two secondary bedrooms, the goal is simple: create a shared bathroom that feels calm, organized, and intentionally beautiful.
What Is a Sleek Transitional Jack and Jill Bathroom?
The Jack and Jill Layout
A Jack and Jill bathroom is a shared bathroom that connects two separate rooms, most often two bedrooms. It typically has two doors and may include a shared vanity, separate vanities, a toilet room, a tub-shower combination, or a walk-in shower. The best layouts solve the classic shared-bathroom problem: how to let more than one person use the space without creating chaos before breakfast.
For a sleek transitional look, the layout should emphasize symmetry, privacy, and flow. A double vanity often works beautifully when the room has enough width, but a single sink with generous counter space can sometimes be smarter in a narrow bathroom. The real magic is not simply having two sinks. It is having a plan that keeps toothbrushes, hair products, towels, and mystery bottles from forming a countertop civilization.
The Transitional Style Formula
Transitional style sits between traditional and contemporary design. It borrows the comfort and familiarity of classic interiors, then edits the details for a cleaner, fresher appearance. In a bathroom, that might mean a shaker-style vanity with simple hardware, a quartz countertop instead of ornate stone, sconces with crisp lines, and tile that feels refined rather than flashy.
The “sleek” part comes from restraint. Instead of using every design idea from your Pinterest board at once, a transitional Jack and Jill bathroom focuses on a few strong decisions: a calm color palette, balanced metal finishes, durable surfaces, organized storage, and lighting that makes everyone look awake even when they are absolutely not.
Start With a Smart Floor Plan
Choose the Right Shared-Bathroom Configuration
The ideal Jack and Jill bathroom layout depends on square footage, plumbing locations, and who will use the room. For children, durability and storage may matter most. For guests, privacy and a more hotel-like feel may take priority. For a bathroom shared by older kids or teens, separate zones can prevent daily traffic jams.
A classic layout places the vanity in the center with doors on opposite sides and a shared tub and toilet area beyond. A more privacy-friendly version separates the vanity area from the toilet and shower using an interior door. This allows one person to brush their teeth while another showers, which sounds minor until everyone needs to leave the house at the same time.
If the room is long and narrow, consider placing the vanity along the longest wall and using pocket doors to save swing space. If the room is wider, a double vanity can become the visual anchor. In larger remodels, two separate vanities facing each other or placed on opposite walls can create a custom, high-end feel.
Do Not Forget Locks and Switches
Jack and Jill bathrooms need thoughtful privacy details. Each entry door should lock from inside the bathroom, and the locks should be easy to open from the bedroom side when needed, especially in a kids’ bathroom. Multiple light switches near each entrance also make the room more convenient. Nobody wants to walk through a dark bathroom at midnight like they are auditioning for a haunted-house documentary.
Build the Look With a Calm Color Palette
Use Neutrals With Personality
A sleek transitional bathroom usually begins with a neutral foundation. White, warm gray, greige, taupe, soft beige, pale mushroom, and warm ivory all work well. These shades create a calm backdrop and allow cabinetry, mirrors, lighting, and tile texture to shine.
However, neutral does not mean boring. The secret is layering. Pair creamy walls with a light oak vanity. Add a warm white quartz countertop. Use matte porcelain floor tile with subtle movement. Finish with brushed nickel, polished chrome, matte black, or aged brass hardware. Suddenly, “neutral bathroom” becomes “quiet luxury,” and nobody has to explain why the wall color is called Oat Milk Fog or something equally dramatic.
Try a Soft Contrast Vanity
The vanity is the star of most Jack and Jill bathrooms. For a transitional look, consider a vanity in white oak, warm walnut, soft gray, deep navy, charcoal, muted green, or classic white. A natural wood vanity softens tile-heavy spaces, while painted cabinetry adds definition.
If the bathroom is small, a lighter vanity can keep the room feeling open. If the space has plenty of natural light, a darker vanity can create a sophisticated focal point. The key is balance: if the vanity is bold, keep tile and walls quieter; if the vanity is simple, add interest through mirrors, lighting, or hardware.
Select Tile That Looks Polished and Cleans Easily
Large-Format Tile for a Sleek Finish
Large-format tile is a strong choice for a sleek transitional Jack and Jill bathroom because it reduces grout lines and makes the room feel more spacious. Porcelain tile that mimics limestone, marble, concrete, or travertine delivers a refined look without the maintenance demands of some natural stones.
For floors, choose a matte or honed finish to improve slip resistance. In the shower or tub surround, consider large-format wall tile, stacked rectangular tile, or a subtle vertical tile layout. Vertical tile can visually lift the room, while large slabs or slab-look porcelain panels create a spa-like effect.
Add Texture Without Creating Visual Noise
Texture is essential in transitional design. A bathroom with only flat white surfaces can feel a little too “dentist office chic.” To warm things up, use subtle texture: ribbed cabinet fronts, handmade-look subway tile, fluted glass, woven baskets, linen shower curtains, or a lightly veined countertop.
A great formula is to keep the permanent finishes timeless and let smaller accents carry the personality. For example, use soft gray floor tile, a white shower wall, and a wood vanity, then add patterned hand towels, framed art, or a vintage-inspired rug. This makes the room easier to update later without requiring a demolition crew and a motivational speech.
Choose the Right Vanity Setup
Double Vanity or Single Vanity?
A double vanity is often the dream in a Jack and Jill bathroom because it gives each user a dedicated sink. It also creates symmetry, which is a natural fit for transitional design. But double sinks are not always the best answer. In a compact bathroom, two sinks can reduce counter space and storage, making the room feel crowded.
If the vanity width is generous, a double sink can be excellent. If space is limited, choose one sink with a wide counter, divided drawers, and two mirrored medicine cabinets. Many families discover that counter space is more valuable than a second basin. After all, toothpaste does not need a private sink; it needs a place to stop falling on the floor.
Storage Features That Save Sanity
Storage is the difference between a beautiful shared bathroom and a battlefield with matching faucets. Look for deep drawers, built-in dividers, pull-out organizers, hidden outlets, towel cubbies, and vertical storage. If two people share the space daily, assign each person a drawer or cabinet section.
A recessed medicine cabinet above each sink can provide hidden storage without adding visual bulk. If there is space between mirrors or above the toilet, use closed cabinetry instead of too much open shelving. Open shelves are lovely in photos but can become a public exhibition of half-used sunscreen and suspiciously old lip balm.
Layer Lighting Like a Designer
Use Sconces for Flattering Task Light
Good bathroom lighting is not optional. In a Jack and Jill bathroom, it is a peace treaty. Use layered lighting: overhead light for general brightness, sconces or vertical fixtures at the vanity for grooming, and softer lighting for nighttime use.
For a double vanity, place sconces on the outer sides of the mirrors and one fixture between them, or use two pairs of sconces if space allows. Side lighting is usually more flattering than a single bar above the mirror because it reduces shadows on the face. Translation: fewer “why do I look like a tired raccoon?” moments.
Consider Backlit Mirrors or Night Lighting
Backlit mirrors can look modern while still fitting a transitional bathroom if the rest of the room includes warm materials and classic shapes. A dimmable mirror, toe-kick lighting, or small night light near the vanity can make late-night use easier without flooding the room with bright light.
Choose warm or neutral light temperatures rather than lighting that feels icy blue. Bathrooms should feel clean, yes, but not like a laboratory where your pores are being studied for science.
Mix Metals the Transitional Way
Pick a Dominant Finish
Mixed metals are a natural fit for transitional bathrooms, but they need intention. Choose one dominant finish for the main plumbing fixtures, such as polished chrome, brushed nickel, or matte black. Then add a secondary finish through mirrors, lighting, cabinet hardware, or towel hooks.
For a sleek transitional Jack and Jill bathroom, try polished nickel with aged brass accents, matte black with warm brass, or brushed nickel with soft black hardware. Chrome remains a classic choice, especially when paired with clean white tile and a wood vanity. Brass adds warmth, while black adds definition.
Keep the Balance Consistent
The trick is repetition. Do not use one random brass hook and call it a design moment. Repeat the secondary metal at least two or three times so it looks planned. For example, use brass sconces, brass mirror frames, and brass vanity knobs with chrome faucets. The result feels collected and layered rather than accidental.
Make the Shower or Tub Feel Intentional
Shower-Tub Combo for Flexibility
In many Jack and Jill bathrooms, especially those used by children or guests, a tub-shower combination is practical. To make it feel sleek, use a simple glass panel or a tailored shower curtain, large-format tile, and a niche for bottles. A built-in niche is one of those small upgrades that prevents the dreaded shampoo lineup around the tub ledge.
If the bathroom serves older kids, teens, or guests, a walk-in shower may be more desirable. Use clear glass to visually expand the room and keep tile consistent with the rest of the bathroom. A curbless or low-threshold entry can add a modern feel and improve accessibility when planned correctly.
Use Simple, Durable Fixtures
Choose shower fixtures that are easy to operate and clean. A rain showerhead can add luxury, while a handheld shower is useful for kids, pets, cleaning, and rinsing the corners you pretend not to see. In a shared bathroom, function should always win. Beauty is wonderful, but beauty that cannot survive real life is just a very expensive hobby.
Add Transitional Details That Feel Custom
Mirrors With Shape and Structure
Mirrors are a low-risk way to add character. Rectangular mirrors with thin metal frames feel crisp and modern. Arched mirrors soften the room and bring a subtle traditional influence. Wood-framed mirrors can warm up cool tile and tie into a natural vanity.
For a double vanity, use two matching mirrors for symmetry. For a single wide vanity, one oversized mirror can make the bathroom feel larger. If storage is tight, choose mirrored medicine cabinets with clean frames so function stays hidden behind style.
Hardware That Quietly Elevates the Room
Cabinet hardware may be small, but it has a big effect. Transitional bathrooms often look best with simple knobs, slim pulls, or slightly rounded hardware. Avoid overly ornate shapes if the goal is sleek. Think tailored, not fussy.
Matching towel hooks on each side of the room can give both users a designated spot. Hooks are often more practical than towel bars in a shared bathroom because towels are more likely to land on them. This is not pessimism; it is design realism.
Style the Bathroom Without Overcrowding It
Keep Accessories Useful
A sleek transitional bathroom should feel finished, not cluttered. Choose accessories that serve a purpose: a stone soap tray, a ceramic tumbler, a small vase, woven baskets, framed art, or a washable rug. Use matching dispensers if you like a hotel-inspired look, but do not overdo the boutique-spa fantasy unless someone in the house is prepared to fold towels into swans.
For kids, personalize with color-coded towels, small framed prints, or labeled storage bins. For guests, add fresh hand towels, extra toilet paper in a closed basket, and a small tray with essentials. The goal is to make sharing easy while keeping the look calm and cohesive.
Bring in Warmth
Bathrooms are full of hard surfaces, so warmth matters. Use wood tones, woven textures, soft textiles, and warm lighting to keep the room from feeling cold. A small vintage-style runner can look beautiful in front of a long vanity, especially when paired with simple tile and clean cabinetry.
Common Mistakes to Avoid
Using Trendy Tile Everywhere
Bold tile can be gorgeous, but in a shared bathroom, it is wise to use it strategically. A patterned floor, accent wall, or niche detail can add personality. Covering every surface in a loud trend may feel exciting for six months and exhausting for six years.
Ignoring Ventilation
A shared bathroom works harder than a private one, so ventilation is critical. Choose a properly sized exhaust fan and use moisture-resistant materials. Good ventilation protects paint, cabinetry, mirrors, and indoor air quality. It also helps prevent the room from smelling like everyone’s shampoo had a meeting.
Choosing Style Over Storage
A floating vanity can look sleek, but make sure it provides enough storage for the people using the bathroom. If the vanity is minimal, add a tall cabinet, recessed medicine cabinets, or built-in shelving. Transitional design should be beautiful, but it should also understand that real people own hair dryers.
Get the Look: A Sample Design Plan
Color Palette
Start with warm white walls, light greige floor tile, and a white oak double vanity. Add a soft white quartz countertop with subtle veining. Use muted blue-gray or deep sage towels for a calm accent color.
Vanity and Countertop
Choose a 60- to 72-inch vanity if the room allows. Select flat-panel or shaker-style doors, integrated drawer storage, and under-mount sinks. A quartz countertop keeps the look refined and easy to maintain.
Tile and Shower
Use large-format porcelain tile on the floor and a glossy handmade-look tile in the shower. Add a recessed niche with the same tile or a coordinating stone-look slab. Keep grout lines narrow and the color close to the tile for a seamless effect.
Lighting and Mirrors
Install two arched or rectangular mirrors over the vanity. Add sconces at face level where possible, plus a dimmable ceiling fixture. If the bathroom has limited natural light, choose mirrors that visually expand the room.
Finishing Touches
Use polished nickel faucets, brass sconces, and simple brass or black cabinet pulls. Add towel hooks near each entrance, a closed storage basket, and one piece of art that ties the colors together. The finished space should feel crisp, calm, and ready for everyday life.
Experience Section: What It Is Really Like to Design and Live With This Bathroom
The biggest lesson from planning a sleek transitional Jack and Jill bathroom is that good design starts with behavior, not tile. Tile is more fun, obviously. Tile does not leave wet towels on the floor. But before choosing finishes, it helps to imagine the room during the busiest fifteen minutes of the day. Who enters from which door? Where does each person put a toothbrush? Can someone use the toilet privately while another person washes their face? Is there enough room to open drawers without doing a strange little bathroom ballet?
In real life, a Jack and Jill bathroom succeeds when it gives each person a sense of ownership. Even in a shared space, small personal zones matter. A dedicated drawer, hook, medicine cabinet shelf, or labeled basket can dramatically reduce clutter and conflict. For families, this is especially important. A beautiful bathroom is nice, but a beautiful bathroom where nobody yells “Where is my brush?” at 7:12 a.m. is true luxury.
Another practical experience is that sleek does not have to mean delicate. A transitional bathroom can look refined while using durable materials. Porcelain tile, quartz counters, washable paint, solid cabinet hardware, and moisture-friendly storage all hold up well to daily use. This matters because shared bathrooms experience more traffic, more water, more toothpaste splatter, and more mysterious countertop crumbs than anyone wants to discuss.
Lighting is another detail that homeowners often underestimate. A single ceiling light may technically illuminate the room, but it rarely makes the vanity area pleasant. Side sconces or well-placed vanity lighting make grooming easier and help the room feel more finished. Dimmers are also worth considering. Bright light is great in the morning, but at night it can feel like being interrogated by a refrigerator.
From a style perspective, transitional design is forgiving. If one bedroom has a youthful look and the other is more mature, the bathroom can bridge both spaces with neutral finishes and subtle accents. For example, a white oak vanity, warm white walls, and stone-look tile can connect to almost any bedroom color scheme. Then each user can personalize with towels, artwork, or accessories that are easy to change.
The best experience comes from choosing fewer, better details. Instead of adding busy tile, dramatic wallpaper, ornate mirrors, colorful cabinets, mixed metals, patterned rugs, and statement lighting all at once, pick two or three standout features. Maybe the vanity is the hero. Maybe the mirrors and sconces create the moment. Maybe the shower tile adds quiet texture. When everything tries to be the star, the bathroom starts to feel like a talent show with plumbing.
Maintenance should also guide decisions. Large-format tile means fewer grout lines to scrub. Closed storage means fewer products on display. Simple faucets are easier to clean around than overly complicated fixtures. Hooks are easier for kids than towel bars. A handheld shower makes rinsing the tub or shower walls much easier. These choices may not sound glamorous, but they are the details people appreciate long after the renovation dust has settled.
Finally, a sleek transitional Jack and Jill bathroom should feel calm every time someone opens the door. It should support busy mornings, relaxed evenings, weekend guests, and everyday routines without looking overdesigned. When the layout works, the storage makes sense, and the finishes feel timeless, the bathroom becomes more than a shared necessity. It becomes a polished, practical space that quietly improves the way the home functions.
Conclusion: A Shared Bathroom Can Still Feel Luxurious
A sleek transitional Jack and Jill bathroom proves that shared spaces do not have to feel basic. With the right layout, balanced finishes, layered lighting, and smart storage, this bathroom can be one of the most useful and attractive rooms in the house. The transitional approach is especially powerful because it creates a design that feels current without becoming trendy, elegant without becoming fussy, and practical without looking plain.
To get the look, focus on clean lines, warm materials, neutral colors, durable surfaces, and thoughtful zones for each user. Add classic details where they matter, modern touches where they help, and enough storage to keep daily life from taking over the countertop. The result is a Jack and Jill bathroom that looks polished, works hard, and keeps the morning routine moving with far less drama. And honestly, any bathroom that can do that deserves applause.