Note: Planning dimensions and budget figures are general U.S. remodeling guidance. Confirm local building codes, appliance specifications, and permit requirements with qualified professionals before construction. Research synthesized from U.S. design, remodeling, trade, and indoor-air-quality guidance.
An L-shaped kitchen may not sound glamorous at first. It is, after all, a letter of the alphabet with a countertop problem. But this layout has survived decades of design trends for a reason: it is flexible, efficient, friendly to open floor plans, and far less likely to make your kitchen feel like a narrow hallway with a refrigerator at the end.
Whether you are renovating a compact kitchen, opening a dated room to the living area, or building a cooking space that can handle both Tuesday-night pasta and Thanksgiving-level chaos, an L-shaped kitchen can be an excellent fit. The secret is not simply placing cabinets on two perpendicular walls and calling it a day. A successful remodel depends on circulation, work zones, storage, lighting, appliance placement, ventilation, and a budget that does not disappear faster than a plate of warm cookies.
This L-shaped kitchen remodeling guide explains how the layout works, when it makes sense, what dimensions to consider, and how to avoid the mistakes that turn a promising renovation into an expensive obstacle course.
What Is an L-Shaped Kitchen?
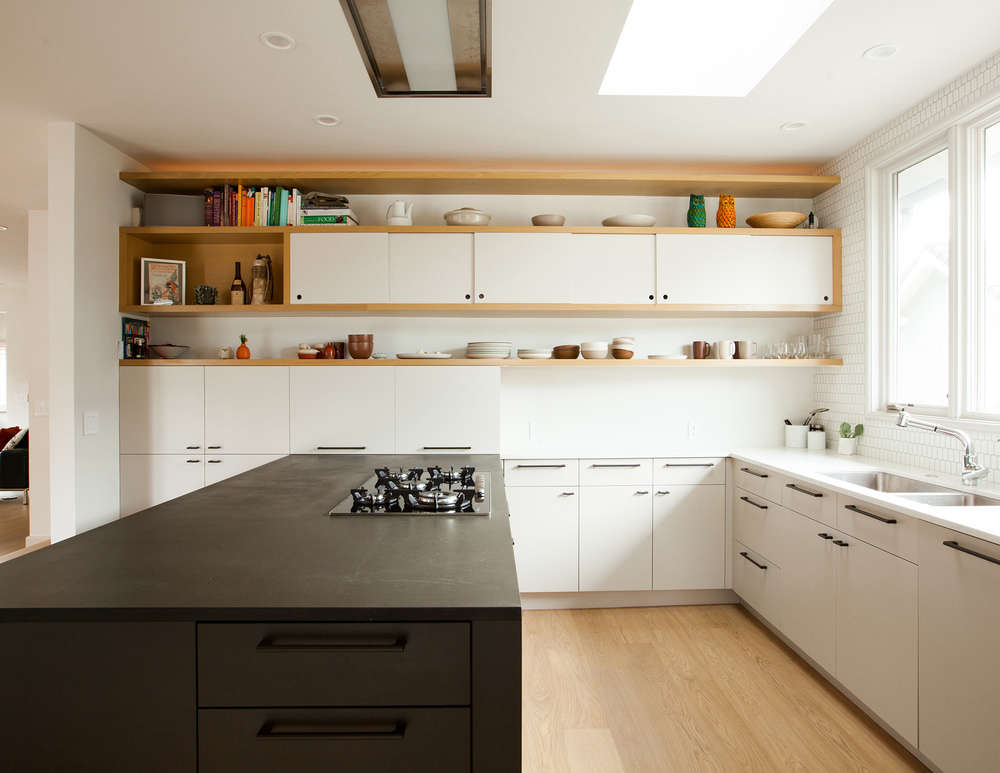
An L-shaped kitchen places cabinets, countertops, appliances, or a combination of all three along two adjoining walls. Those walls meet at a right angle, creating the recognizable “L” form. The remaining floor area is usually left open for circulation, a dining table, a peninsula, or an island when the room is large enough.
This kitchen layout is popular because it uses space efficiently while keeping the room visually open. It often works especially well in small and medium kitchens, but it can also become the backbone of a larger open-concept kitchen. One leg of the L may hold the sink and dishwasher, while the other contains the range and refrigerator. Or the refrigerator can sit at one end, creating a clean grocery-to-prep-to-cook sequence.
The beauty of the L-shaped kitchen is its adaptability. It can feel cozy in a small bungalow, sleek in a condo, or expansive in a family home with an island. Think of it as the Swiss Army knife of kitchen layouts: not flashy for the sake of flashy, but very good at getting things done.
Why Homeowners Choose an L-Shaped Kitchen Layout
It Keeps the Floor Plan Open
Because cabinetry occupies only two walls, an L-shaped kitchen usually leaves at least one side of the room open. That makes it a natural choice for kitchens connected to dining rooms, family rooms, or breakfast areas. Instead of facing a wall while cooking, you can face into the home, keep an eye on homework, chat with guests, or supervise the dog’s ongoing investigation of dropped cheese.
It Supports an Efficient Work Triangle
The classic kitchen work triangle connects the refrigerator, sink, and cooking surface. In an L-shaped kitchen, these key workstations can usually be arranged without long detours or awkward turns. A practical planning target is to keep the total distance among the three primary points compact enough to reduce unnecessary walking, while keeping traffic from cutting through the cooking zone.
Modern kitchen design also emphasizes work zones rather than relying only on the work triangle. A kitchen may have a prep zone, cooking zone, cleanup zone, baking zone, beverage zone, and storage zone. An L-shaped plan supports this approach well because each leg can serve a different purpose.
It Works for One Cook or Several
A small L-shaped kitchen can be efficient for a single cook. A larger version can accommodate two people, especially when the sink, cooktop, and refrigerator are not jammed together in one tiny corner. With an island or a well-positioned table outside the core work area, family members can gather without blocking the person trying to rescue dinner from the oven.
It Can Add an Island Without Becoming a Maze
In a room with adequate clearance, an island can add prep space, drawers, seating, and storage. It can also become the social center of the home. However, an island is not mandatory, and it is definitely not a reward for owning a kitchen. If an island makes the walkways tight, interrupts appliance doors, or forces you to sidestep around stools every morning, skip it. A movable cart, slim table, or peninsula may serve the room better.
Start With How You Actually Live
Before choosing cabinet colors, waterfall countertops, or hardware that costs more than your first car, study your daily routine. The best L-shaped kitchen remodel is not the one that looks most impressive online. It is the one that works for the people using it every day.
Ask practical questions:
- Do you cook from scratch most nights, or mostly reheat and assemble meals?
- Do two people often cook at the same time?
- Do you need a dedicated coffee station, baking center, or lunch-packing area?
- Do you entertain frequently?
- Do children, pets, or guests regularly travel through the kitchen?
- Do you need more pantry storage, more drawers, or more countertop space?
A family that cooks large meals may need wide prep surfaces near the range and sink. Someone who loves espresso may benefit from a beverage station away from the main cooking zone. A small household may prefer fewer cabinets and a more generous dining area. There is no universal “perfect” L-shaped kitchen. There is only the version that makes your own routines easier.
Measure Before You Fall in Love With a Layout
Kitchen remodeling is one of those situations where a tape measure is much more useful than optimism. Measure every wall, doorway, window, ceiling height, vent location, plumbing line, electrical outlet, radiator, soffit, and awkward corner that seems to have been placed there specifically to test your patience.
In an L-shaped kitchen, the two legs should be long enough to support the essential workstations without crowding them together. You also need enough open floor area for appliance doors, cabinet drawers, people moving through the room, and, ideally, one person holding a baking sheet while another person searches for the garlic powder.
Key Clearance Guidelines to Consider
For a comfortable working kitchen, aim for a work aisle of roughly 42 inches for one cook and about 48 inches when two cooks regularly share the kitchen. General walkways should usually remain at least 36 inches wide. These are planning guidelines, not substitutes for local code requirements or accessibility needs, but they provide a strong starting point.
When you add an island, measure the clearance from the island edge to cabinets, appliances, and walls. A beautiful island that leaves no room for the dishwasher to open is not a design statement. It is a daily inconvenience wearing quartz.
Do Not Ignore Door Swings
Refrigerator doors, dishwasher doors, oven doors, pantry doors, and cabinet drawers all need room to operate. On paper, a kitchen can look elegant. In real life, a refrigerator door that hits a wall or blocks a drawer can create a tiny household traffic jam several times a day.
Use appliance specification sheets before finalizing cabinetry. A counter-depth refrigerator, for example, may still require extra clearance for door swing. A range may need a specific gap from surrounding cabinets. A dishwasher may compete with a corner cabinet or sink base. Planning these details early is far cheaper than discovering them after installation.
Build the Best Workflow for an L-Shaped Kitchen
The most functional L-shaped kitchens place tasks in a logical sequence. The goal is to reduce unnecessary steps while keeping the busiest areas from colliding.
Create a Smart Grocery-to-Cooking Path
Many homeowners benefit from placing the refrigerator near the kitchen entrance. That makes it easier to unload groceries without trekking through the entire room. Nearby pantry storage can make the sequence even smoother: groceries enter, cold items go into the refrigerator, dry goods go into the pantry, and everyone avoids a surprise obstacle course involving paper towels and cereal boxes.
Keep Prep Space Close to the Sink and Range
Prep space is one of the most valuable parts of any kitchen. Ideally, you want a clear stretch of countertop between the sink and range, or directly beside one of those workstations. This is where vegetables get chopped, mixing bowls gather, and every ambitious recipe begins with the confident belief that cleanup will be “easy later.”
Do not sacrifice your best prep area to a decorative appliance garage, oversized coffee machine, or countertop clutter. Reserve this space for actual food preparation.
Keep Cleanup in Its Own Zone
Place the dishwasher close to the sink and store dishes, glassware, and flatware nearby when possible. This reduces the number of steps required after unloading a dishwasher. A trash and recycling pullout near the sink or prep area is also useful, but avoid placing it where someone using it will block the main cooking path.
How to Handle the Corner Cabinet
The inside corner is the defining feature of an L-shaped kitchen, and it can either become useful storage or a black hole where baking pans go to retire.
Common corner cabinet solutions include:
- Lazy Susans with rotating shelves.
- Blind-corner pullouts that slide stored items into view.
- LeMans-style shelving systems that swing outward.
- Diagonal corner cabinets with a front-facing door.
- Drawer systems designed specifically for corner bases.
The right choice depends on budget, cabinet construction, and what you plan to store. A basic rotating shelf can work well for dry goods or small appliances. A premium pullout can make heavy cookware easier to access. The important point is to plan the corner intentionally. Do not let it become wasted space simply because it is awkward.
Choose Cabinets and Storage That Work Harder
L-shaped kitchens often feel larger when storage is carefully organized. Rather than adding more cabinets everywhere, choose storage that matches the items you own.
Prioritize Drawers Over Deep Base Cabinets
Deep drawers make pots, pans, dishes, and food containers easier to see and reach. They are especially useful in lower cabinets, where traditional shelves can turn into a crouching-and-searching exercise. Wide drawers beneath a cooktop can hold cookware, while narrow drawers near prep space can organize knives, spices, and utensils.
Use Vertical Space Wisely
Tall pantry cabinets can provide substantial storage without extending the kitchen footprint. Floor-to-ceiling cabinetry may be especially useful in compact L-shaped kitchens, provided it does not block the natural work path or make the room feel overly heavy.
Open shelves can add personality, but use them selectively. They are best for attractive, frequently used items, not for every mismatched mug collected since college. Closed cabinets are still the undefeated champions of hiding clutter.
Plan a Landing Spot for Everyday Items
Every kitchen needs a place for mail, chargers, grocery lists, keys, and the mysterious object someone finds in their pocket while unloading the dishwasher. Consider a small charging drawer, message center, or designated counter section near the kitchen entrance. This keeps random clutter from invading your primary prep zone.
Lighting, Ventilation, and Finishes Matter More Than You Think
A kitchen can have beautiful cabinets and still feel disappointing if the lighting is poor or the ventilation is weak. These systems do not usually get the most attention on social media, but they have a major effect on how the room feels every day.
Layer the Lighting
Use more than one type of light. Ambient lighting illuminates the room overall. Task lighting helps you see the countertop, sink, cooktop, and prep zones. Accent lighting can highlight glass cabinets, open shelves, or a backsplash.
Under-cabinet lighting is one of the most useful upgrades in an L-shaped kitchen because it reduces shadows on the countertop. Pendant lights can work beautifully over an island or peninsula, but they should not become visual obstacles or glare machines.
Do Not Treat Ventilation as an Optional Extra
Cooking creates heat, moisture, odors, and airborne particles. A range hood or kitchen exhaust fan vented to the outdoors can help remove cooking-related pollutants and improve comfort in the room. Choose ventilation based on the type of cooking you do, the size of the range, the duct path, and local requirements.
A recirculating hood may be better than nothing in some situations, but it does not remove moisture and pollutants from the home the way an exterior-vented system can. If you are opening walls during a remodel, it is often worth discussing proper ducting with your contractor before drywall goes back up and the opportunity disappears.
Choose Durable, Low-Stress Materials
Countertops, flooring, backsplash tile, and cabinet finishes should suit your habits. A busy family may prefer forgiving surfaces that handle spills and frequent cleaning. A passionate baker may value durable counters with generous uninterrupted workspace. A homeowner who dislikes polishing may want to think carefully before choosing a finish that shows every fingerprint like a detective show.
Style matters, but durability matters more. Select materials you will still enjoy after the novelty wears off and the kitchen begins doing its real job: surviving breakfast, dinner, homework, holidays, and midnight snack missions.
Budgeting for an L-Shaped Kitchen Remodel
The cost of an L-shaped kitchen remodel varies dramatically depending on the existing layout, cabinet quality, appliance choices, labor rates, structural changes, and whether plumbing or electrical systems need to move. A modest cosmetic renovation may focus on paint, hardware, lighting, backsplash tile, and countertops. A full remodel may involve demolition, new cabinets, new appliances, flooring, electrical upgrades, plumbing changes, ventilation, permits, and professional installation.
Recent national remodeling estimates commonly place a professionally completed kitchen renovation in a broad range from the mid-teens to well above $40,000, with high-end or layout-changing projects costing considerably more. The useful lesson is not the exact average. It is that scope controls cost.
Set a realistic total budget before shopping, then reserve a contingency fund of roughly 10% to 20% for surprises. Older homes may reveal outdated wiring, hidden water damage, uneven floors, plumbing issues, or framing that seems to have been installed during a historical disagreement with right angles.
Where to Spend and Where to Save
Spend strategically on layout, cabinetry quality, installation, ventilation, and storage features that improve daily use. These are difficult or expensive to change later. Save on elements that can be updated more easily, such as cabinet hardware, paint colors, decorative lighting, bar stools, and some backsplash options.
Keeping the sink, range, and refrigerator in roughly the same locations can reduce plumbing, gas, electrical, and ductwork expenses. Moving everything may create a better layout, but it should be a conscious investment rather than an accidental budget explosion.
A Practical L-Shaped Kitchen Remodel Timeline
- Define your needs: List your frustrations, priorities, appliances, storage requirements, and style preferences.
- Measure the room: Record walls, windows, doors, ceiling height, utilities, and structural features.
- Create a layout plan: Test appliance placement, work zones, traffic flow, and clearances.
- Set the budget: Include materials, labor, permits, design fees, delivery, temporary meal costs, and contingency funds.
- Select professionals: Review credentials, references, scope of work, payment schedule, insurance, and communication expectations.
- Order long-lead items early: Cabinets, appliances, specialty tile, and custom countertops can affect the schedule.
- Complete demolition and rough work: This may include framing, plumbing, electrical, HVAC, insulation, and drywall.
- Install finishes: Flooring, cabinets, countertops, backsplash, appliances, fixtures, and lighting usually follow in a coordinated sequence.
- Inspect and adjust: Test drawers, doors, appliance clearances, ventilation, lighting, and storage before the final payment.
Common L-Shaped Kitchen Remodeling Mistakes
Adding an Island Without Enough Clearance
An island should improve the kitchen, not turn it into a game of sideways shuffling. Measure work aisles, appliance doors, seating space, and circulation before committing to one.
Ignoring the Corner
Corner cabinets need a storage solution. Leaving the corner poorly planned can waste valuable space and make lower cabinets harder to use.
Focusing on Looks Before Function
It is easy to get distracted by cabinet color trends and statement pendants. Start with the layout, workflow, storage, and ventilation. The pretty parts are more enjoyable when the kitchen works.
Underestimating Electrical Needs
Modern kitchens often need more outlets than older kitchens provide. Plan for countertop appliances, charging stations, under-cabinet lighting, island outlets, and dedicated appliance circuits. Discuss electrical requirements before the walls close.
Skipping the Temporary Kitchen Plan
During construction, your normal kitchen may be unavailable for weeks. Set up a temporary station with a microwave, coffee maker, toaster oven, refrigerator access, disposable plates, and basic meal supplies. It is not glamorous, but neither is washing a saucepan in the bathtub.
Experience From the Remodel: What Living With an L-Shaped Kitchen Teaches You
The most useful lessons from an L-shaped kitchen remodel often appear after the contractors leave, the dust settles, and the first ordinary weekday arrives. Before renovation, homeowners tend to imagine the dramatic moments: hosting friends, cooking a holiday meal, seeing sunlight reflect off the new backsplash. Those moments are wonderful. But the kitchen proves itself during ordinary routines: packing lunches, making coffee half-awake, unloading groceries in the rain, and trying to prepare dinner while someone asks where the batteries are.
One common realization is that counter space matters differently than people expect. A kitchen may technically have plenty of countertop area, but if every inch is interrupted by a toaster, coffee maker, decorative tray, utensil crock, and small appliance collection, the actual prep space can disappear. Homeowners who build in a dedicated appliance garage, coffee station, or pantry shelf often discover that the kitchen feels larger simply because the main work surface stays clear.
Another lesson is that drawer organization becomes more valuable after a few weeks of use. During the design stage, a deep drawer may seem like a minor upgrade. After living with it, many people find that easy access to pots, dishes, lids, and food containers changes the rhythm of the kitchen. Instead of kneeling down and reaching into the back of a cabinet, they can open a drawer and see what they need immediately. That small improvement repeats itself hundreds of times each year.
The L-shaped layout also reveals how important traffic patterns are. A family may love the open kitchen concept until guests begin walking directly through the space between the refrigerator, sink, and range. The best remodels create a natural route around the work zone rather than through it. This is especially important in homes where the kitchen connects the garage, backyard, dining room, or living area.
Lighting is another feature people appreciate more after the renovation is complete. Bright overhead lighting may look sufficient during a showroom visit, but under-cabinet lighting makes a huge difference during early mornings and evening meal prep. It reduces shadows, highlights the countertop, and makes the kitchen feel warmer without turning it into an operating room.
Many homeowners also learn that the most satisfying upgrades are not always the flashiest ones. A quiet dishwasher, pullout trash cabinet, drawer for cooking utensils, pantry organizer, well-positioned outlet, or properly vented range hood may not earn dramatic compliments from visitors. Still, these features make the kitchen easier to use every single day. They are the quiet heroes of the remodel.
Finally, living with an L-shaped kitchen teaches an important design truth: the layout does not need to be enormous to feel luxurious. A well-planned compact kitchen can feel more comfortable and efficient than a large room with poor storage and long walking distances. When the sink, range, refrigerator, prep space, storage, and cleanup area work together, the room feels calm. And in a busy home, a calm kitchen is not just attractive. It is a minor miracle.
Final Thoughts
An L-shaped kitchen is one of the most versatile layouts available for a remodel. It can make a small kitchen feel more open, create a better workflow in a medium-size room, and support an island or dining area in a larger space. Its success comes down to planning: measure carefully, protect your work aisles, create logical zones, invest in useful storage, plan strong lighting and ventilation, and leave room in the budget for the surprises hiding behind old walls.
Design the kitchen around your real life, not just a showroom photo. When the layout makes cooking, cleaning, gathering, and everyday routines easier, the L-shaped kitchen stops being just two walls of cabinets. It becomes the hardworking center of the home.