Every generation has looked at the world, squinted dramatically, and said, “You know what this place needs? A building so huge it makes mountains nervous.” That is how we get the craziest construction projects ever proposed: mile-high skyscrapers, floating cities, underwater colonies, spinning towers, and bridges that casually try to connect continents like someone dragging a line in Google Maps after too much coffee.
Some of these ambitious construction projects were serious engineering proposals. Others were visionary architectural concepts designed to challenge what cities could become. A few sit in that delicious middle zone between “technically fascinating” and “please ask the budget department to sit down before reading.” They may never be built, but they reveal a lot about urban planning, megastructures, future cities, and the human urge to build bigger, higher, longer, deeper, and occasionally sideways.
Below are ten of the wildest proposed construction projects in history, based on real plans, real architects, real companies, and real engineering debates. Hard hats on. Reality may be optional.
1. The Shimizu Mega-City Pyramid: Tokyo’s Giant Pyramid City
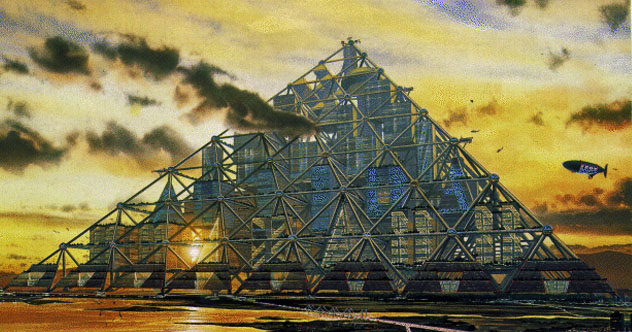
The Shimizu TRY 2004 Mega-City Pyramid is one of those ideas that sounds like a movie villain’s headquarters, except the villain apparently cares about public transit. Proposed for Tokyo Bay by Japan’s Shimizu Corporation, this massive pyramid-shaped arcology was imagined as a self-contained city with housing, offices, parks, services, and transportation built into a single megastructure.
The proposed pyramid would rise about 2,004 meters, or more than 6,500 feet, making it far taller than any current skyscraper. The concept included stacked trusses, suspended high-rise buildings, automated pod transportation, inclined elevators, photovoltaic surfaces, and enough interior space for roughly one million residents. Yes, one million. That is not a building; that is a city wearing a Halloween costume as a pyramid.
The craziest part is not just the size. It is the material problem. A structure this huge would be too heavy if built using conventional materials, so the proposal depended on future ultra-light, ultra-strong materials such as carbon nanotubes. In other words, the project said, “We can totally build this, right after science finishes inventing the magic bones.”
2. X-Seed 4000: The Skyscraper That Wanted to Become Mount Fuji
If the Mega-City Pyramid was Tokyo’s answer to crowding, X-Seed 4000 was Tokyo’s answer to the question nobody asked loudly enough: “What if a skyscraper were four kilometers tall?” Proposed by Taisei Corporation in the 1990s, X-Seed 4000 was imagined as a 13,000-foot-tall vertical city with around 800 floors.
The structure was designed to house between 500,000 and one million people. Its base would have stretched several miles wide, and the building’s shape was often compared to Mount Fuji. That comparison was not subtle. X-Seed 4000 was less “office tower” and more “artificial mountain with elevators.”
The engineering issues were enormous. At that height, air pressure, weather, wind, temperature changes, earthquakes, and evacuation logistics stop being minor design concerns and become the main characters. Residents near the top would essentially live in a different climate zone from those near the bottom. Imagine leaving your apartment and needing a jacket because your building has weather.
Many experts have treated X-Seed 4000 as a promotional or visionary concept rather than a practical development plan. Still, it remains one of the most famous proposed megastructures ever, and it deserves its place in the construction hall of fame or possibly the construction hall of “let’s run those numbers again.”
3. The Illinois: Frank Lloyd Wright’s Mile-High Skyscraper
Frank Lloyd Wright is known for organic architecture, Prairie School homes, and Fallingwater. But in 1956, he also proposed something much less cozy: The Illinois, a one-mile-high skyscraper for Chicago. The design called for a roof height of 5,280 feet, with a spire pushing even higher. Early descriptions included 528 stories, later revised to 365, plus parking for thousands of cars and even space for helicopters.
The Illinois was not simply tall. It was aggressively tall. The Empire State Building would have looked up at it like a toddler staring at a refrigerator. Wright imagined the building as a solution to urban sprawl: instead of spreading cities outward, stack human activity upward.
The concept was visionary, but it faced obvious practical problems. Elevators, wind sway, evacuation, structural stiffness, fire safety, and vertical transportation would have pushed mid-20th-century engineering to its limits. Wright believed the tripod-like structural form could help manage forces, but modern engineers still debate whether the building could have worked as proposed.
Even unbuilt, The Illinois influenced later conversations about supertall skyscrapers. It proved that famous architects are not immune to looking at the skyline and saying, “Needs more mile.”
4. The Palace of the Soviets: A Skyscraper Crowned With Lenin
The Palace of the Soviets in Moscow was not merely a proposed building. It was architecture as political thunderclap. Planned on the site of the demolished Cathedral of Christ the Saviour, the project was intended as a gigantic convention center and monument to Soviet power.
The final 1930s design called for a tower roughly 416 meters high, topped with a colossal statue of Vladimir Lenin about 100 meters tall. The grand hall alone was planned to seat more than 20,000 people. If completed, it would have become the tallest structure in the world at the time. Subtle? No. Effective propaganda architecture? Absolutely. It was basically a building shouting through a megaphone.
Construction began, foundations were worked on, and the project looked more real than many fantasy megaprojects. Then World War II intervened. Steel from the site was redirected to defense needs, and after the war the project lost momentum. The palace was never completed.
Its story is a reminder that some crazy construction projects fail not only because engineering is hard, but because history has a habit of kicking down the scaffolding.
5. Freedom Ship: A Floating City That Would Circle the Globe
The Freedom Ship was proposed in the late 1990s as a floating city, not a cruise ship. That distinction matters. A cruise ship is where people take vacations. Freedom Ship was imagined as a place where tens of thousands of people could live, work, shop, study, visit hospitals, attend events, and slowly travel around the world without technically belonging to one city on land.
The proposed vessel was described as roughly 1.8 kilometers long and 250 meters wide, with housing for about 80,000 people, plus hotels, schools, medical facilities, shops, offices, entertainment venues, and rapid transit. Calling it a ship feels almost disrespectful. It was more like a small city that misplaced its coastline.
The appeal is obvious: ocean views, global travel, tax flexibility, and a futuristic lifestyle. The headaches are also obvious: storms, maritime law, waste management, energy supply, medical emergencies, construction cost, security, docking logistics, and the tiny issue of convincing people to buy real estate on something that moves.
Freedom Ship has resurfaced in public attention more than once, with updated cost estimates and renewed interest. But construction has not begun. Apparently, building a floating metropolis is harder than designing a brochure for one. Who knew?
6. The Bering Strait Crossing: A Bridge or Tunnel Between Alaska and Russia
The Bering Strait crossing is one of the most fascinating infrastructure ideas ever proposed because, on paper, it sounds almost simple: connect Alaska and Russia with a bridge or tunnel. In practice, that “simple” idea involves remote Arctic conditions, international diplomacy, seismic zones, rail integration across continents, ice, permafrost, and geopolitics that could make a traffic meeting feel like a spy novel.
The concept has appeared in different forms since the 19th century, including rail bridges, tunnels, and intercontinental transport corridors. The two Diomede Islands sit between the Russian and American sides of the strait, making the crossing seem tantalizingly possible. That is how megaprojects get you: they look close on a map and then hand you a bill for civilization-scale coordination.
Supporters have imagined freight and passenger rail linking the Americas with Eurasia. Goods could theoretically move by land from North America into Asia and Europe. Critics point to extraordinary costs, weather extremes, security concerns, political tensions, and the difficulty of building and maintaining infrastructure in one of the planet’s harshest regions.
If ever completed, the Bering Strait crossing would be one of the greatest transportation projects in history. Until then, it remains the world’s most dramatic “maybe we should connect these dots.”
7. Dynamic Tower: Dubai’s Rotating Skyscraper
Dubai is no stranger to ambitious architecture, but the Dynamic Tower took the usual skyscraper formula and added a plot twist: every floor would rotate independently. Designed by architect David Fisher, the proposed tower was planned as an 80-story, 420-meter building with apartments, hotel space, offices, and a constantly changing shape.
Each floor was designed to turn around a central core, giving residents changing views and giving pedestrians below the feeling that the building was stretching before a workout. The concept also included prefabricated construction, with many modules produced in factories and assembled on site. Wind turbines and solar panels were part of the proposed energy strategy.
The marketing appeal was obvious. A rotating tower is Instagram bait before Instagram even gets involved. But mechanically, operationally, and financially, it is a monster. Plumbing, electrical systems, elevators, fire safety, maintenance, structural connections, and occupant comfort all become more complicated when your building insists on doing the slowest dance in architecture.
The Dynamic Tower was widely publicized, but it has not materialized. It remains a perfect example of futuristic construction: bold, flashy, technically intriguing, and slightly exhausting to imagine maintaining.
8. THE LINE: A 170-Kilometer Linear City in the Desert
THE LINE, part of Saudi Arabia’s NEOM development, is one of the most famous modern megaprojects. The original vision described a 170-kilometer linear city in northwestern Saudi Arabia, designed around walkability, high-speed mobility, renewable energy, and a car-free urban model. Instead of spreading outward like a traditional city, THE LINE proposed stacking life inside a narrow, elongated urban corridor.
The most eye-catching version of the concept showed two massive mirrored walls running through desert, mountain, and coastal landscapes. The idea was to place homes, jobs, services, parks, and transit close together so residents could access daily needs quickly. It was pitched as a new model for urban living, sustainability, and density.
What makes THE LINE so wild is not just its length. It is the attempt to reinvent the city as a single controlled urban machine. Traditional cities grow messily over time, like sourdough starters with zoning laws. THE LINE imagines something far more deliberate: a futuristic urban spine where infrastructure, mobility, ecology, technology, and architecture are planned as one system.
The project has also faced intense scrutiny over feasibility, cost, environmental impact, labor, displacement, and whether humans actually want to live in a city shaped like a ruler. Still, as a proposed construction project, it is one of the boldest urban experiments of the 21st century.
9. Ocean Spiral: Shimizu’s Underwater City
Shimizu Corporation appears more than once on this list because apparently ordinary buildings were not enough cardio. Ocean Spiral is the company’s proposed deep-sea future city concept, designed around a large spherical habitat floating below the ocean surface and connected to the seabed by a spiral structure.
The concept includes a 500-meter-diameter underwater orb, residential and commercial areas, energy production, resource development, and research functions. The spherical shape is important because it helps manage water pressure, while transparent panels would provide panoramic ocean views. That sounds beautiful until you remember that “panoramic ocean views” may include a squid judging your living room furniture.
The proposal imagines a future where people could live below the sea while using ocean resources responsibly. It touches on climate resilience, sea-level rise, marine research, and alternative urban space. In theory, underwater cities could reduce pressure on crowded coastal land. In practice, corrosion, pressure, evacuation, maintenance, oxygen, waste, food logistics, and human psychology all line up at the door holding clipboards.
Ocean Spiral is crazy in the best way: it forces engineers and urban planners to think beyond land. Whether or not we ever live under the sea, concepts like this push design conversations into deeper water literally.
10. The Big Bend: Manhattan’s U-Shaped Skyscraper
The Big Bend is what happens when a skyscraper looks at New York zoning rules and says, “Fine, I’ll bend.” Proposed by Oiio Studio for Manhattan’s Billionaires’ Row, the concept imagined a long, skinny tower curving over at the top and returning to the ground, creating an upside-down U shape.
The building was promoted as a candidate for the world’s longest building, with a total length of about 4,000 feet. Instead of trying to win the height race in the usual way, it would turn vertical ambition into architectural gymnastics. The concept also imagined elevator systems capable of traveling not only up and down, but around curves.
The Big Bend is not just a stunt, although it is definitely wearing stunt shoes. It is a commentary on Manhattan real estate, air rights, super-skinny towers, luxury development, and the obsession with height as a symbol of value. By bending the building, the proposal cheekily suggested a way to maximize prestige without simply adding another straight needle to the skyline.
Would it be practical? That is another matter. Curved elevator systems, structural loads, wind behavior, emergency access, and public acceptance would all require serious answers. But as a piece of architectural provocation, The Big Bend did exactly what it was supposed to do: make people stare, argue, and wonder whether the future skyline might need a chiropractor.
Why Do People Keep Proposing These Mega Construction Projects?
The obvious answer is ego, and yes, ego is definitely wearing a reflective safety vest somewhere in the background. But the deeper answer is more interesting. Crazy construction projects often begin as responses to real problems: overcrowded cities, expensive land, transportation bottlenecks, climate change, energy demand, tourism, national identity, and the desire to imagine better ways of living.
Megastructures exaggerate solutions. If cities are crowded, build upward. If land is scarce, build on water. If coastlines are threatened, build underwater. If countries need connection, bridge continents. These proposals may seem outrageous, but they often stretch the boundaries of architecture, materials science, urban planning, and civil engineering.
They also act as cultural mirrors. The Palace of the Soviets reflected political power. The Illinois reflected mid-century faith in vertical modernity. THE LINE reflects today’s fascination with smart cities and sustainability. Ocean Spiral reflects anxiety about climate and space. Freedom Ship reflects a dream of mobility and independence. Every wild construction proposal tells us what its era feared, wanted, or wanted to sell in a very expensive presentation deck.
Engineering Lessons From the Craziest Proposed Projects
Big Ideas Need Small Details
It is easy to draw a four-kilometer tower. It is harder to design the elevators, emergency stairs, water pressure systems, air handling, maintenance routes, waste removal, and fire safety strategy. In construction, the glamorous rendering gets attention, but the humble service shaft decides whether people can actually live there.
Materials Can Make or Break a Dream
Many proposed megastructures rely on materials stronger, lighter, cheaper, or more durable than what is currently practical. Carbon nanotubes, advanced composites, ultra-high-performance concrete, corrosion-resistant materials, and smart glass all appear in futuristic proposals because conventional materials hit limits fast when buildings become absurdly large.
Transportation Is the Hidden Boss Level
A city-sized building is only useful if people can move through it. Elevators, trains, automated pods, horizontal lifts, ramps, emergency exits, and freight systems become as important as the exterior structure. A beautiful megacity without reliable internal transportation is just a very expensive maze.
Politics Is Part of the Foundation
Projects like the Bering Strait crossing and the Palace of the Soviets show that engineering is never isolated from politics. Money, diplomacy, public opinion, war, regulation, land rights, and national priorities can stop a project faster than bad soil conditions.
Experiences and Reflections: What These Crazy Construction Projects Teach Us
Looking at the craziest construction projects ever proposed is a little like touring a museum of human ambition, except the museum gift shop sells carbon fiber, elevator patents, and stress balls for civil engineers. These projects are entertaining because they are extreme, but they are also useful because they teach us how construction thinking evolves.
One major experience from studying these projects is that imagination usually arrives before feasibility. Architects, engineers, and developers often picture a future first, then wait for technology to catch up. That may sound backwards, but it is often how progress works. The first sketches of skyscrapers, suspension bridges, high-speed rail, and underwater tunnels probably looked impossible to many people. Today, some of them are normal infrastructure. A proposal that seems ridiculous in one century can become a technical challenge in the next.
Another lesson is that scale changes everything. Building a normal tower is difficult. Building a tower that contains a million people is a completely different species of problem. At extreme scale, every system becomes connected. Water supply affects structural design. Transportation affects fire safety. Energy affects ventilation. Waste management affects public health. Even human behavior becomes a design issue. People need sunlight, fresh air, privacy, community, and a believable way to escape if something goes wrong. You cannot simply enlarge a regular building and call it a city. That is not urban planning; that is using the copy-paste tool irresponsibly.
These proposals also show the importance of asking who benefits. A futuristic city can sound exciting, but is it solving housing needs or creating luxury spectacle? A cross-continental tunnel can promise trade, but who pays for it, who controls it, and who is affected by it? A giant mirrored city may promise sustainability, but what happens to the surrounding communities and ecosystems? The wildest construction projects are not just engineering puzzles. They are social contracts poured in concrete, steel, glass, or sometimes imaginary nanotubes.
There is also a practical takeaway for modern builders, designers, and city planners: dream boldly, but prototype honestly. The best future projects may borrow pieces from these giant visions without copying the entire madness. We may not need a two-mile tower, but we can learn from biomimicry. We may not need a floating city for 80,000 residents, but coastal resilience and modular marine construction matter. We may not live in an underwater orb, but ocean research stations and climate-adaptive design are increasingly relevant. We may not bend a Manhattan skyscraper into a U, but new elevator systems and creative responses to zoning constraints could reshape cities.
Finally, these projects remind us that construction is one of humanity’s loudest ways of saying, “What if?” That question can produce wasteful vanity projects, but it can also produce breakthroughs. The challenge is knowing when a crazy idea is a dead end, when it is a useful thought experiment, and when it is the first awkward sketch of the future. The line between genius and nonsense is often thinner than a supertall skyscraper on Billionaires’ Row.
So, should we build all ten of these projects? Probably not. Please do not begin digging a tunnel to Russia after reading this article. But should we keep studying bold construction proposals? Absolutely. They stretch the imagination, reveal hidden technical barriers, and remind us that today’s impossible idea may become tomorrow’s building code headache.
Conclusion
The craziest construction projects ever proposed prove that architecture is not just about shelter. It is about power, identity, density, technology, transportation, climate, and the stubborn human desire to leave something enormous behind. From Tokyo’s pyramid city to Dubai’s rotating tower, from a mile-high Chicago skyscraper to an underwater city beneath the sea, these proposed megaprojects show how far imagination can run when money, materials, and gravity are politely asked to keep up.
Most of these ambitious construction projects may never be built in their original form. But that does not make them useless. They inspire new engineering research, challenge urban planning assumptions, and give future designers a library of bold ideas to improve, shrink, adapt, or wisely avoid. Sometimes the point of a crazy proposal is not to build the whole thing. Sometimes it is to make the next impossible thing a little more possible.