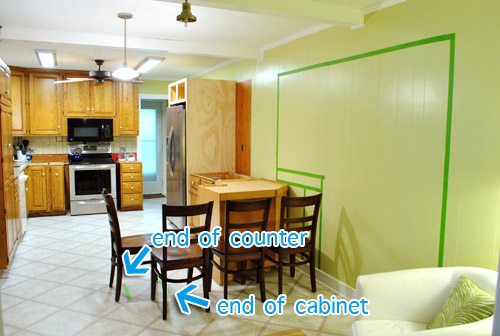
There are few home renovation sentences more exciting than, “We’re opening the kitchen wall up!” It sounds simple, almost casual, like you are just moving a chair or finally donating the drawer full of mystery charging cables. But in real life, opening a kitchen wall can change the entire personality of a home. It can bring in more light, improve traffic flow, make family gatherings feel less like a hallway traffic jam, and turn a boxed-in cooking space into the social heart of the house.
Of course, a kitchen wall is not always “just a wall.” Sometimes it is holding up part of the house, hiding electrical lines, carrying plumbing, or quietly supporting decades of paint colors that no one wants to discuss. That is why a successful open concept kitchen remodel needs more than enthusiasm and a sledgehammer. It needs planning, professional advice, permits when required, realistic budgeting, and a design that still works after the dust settles.
This guide walks through what homeowners should know before opening up a kitchen wall, from load-bearing concerns and layout planning to lighting, storage, permits, costs, and real-life lessons learned along the way. The goal is simple: create a kitchen that feels bigger, brighter, safer, and more useful without turning the renovation into a dramatic home-improvement reality show where everyone cries next to a pile of drywall.
Why Open Up a Kitchen Wall?
The most common reason homeowners remove or partially open a kitchen wall is to create better connection between the kitchen, dining room, and living area. Older homes often have kitchens tucked away like secret laboratories where one person cooks while everyone else has fun somewhere else. Opening the wall can make the cook part of the conversation again, which is great unless the cook was secretly enjoying the quiet.
An open kitchen layout can improve natural light, especially when the adjacent room has larger windows. It can also help parents keep an eye on children, make entertaining easier, and create space for an island, peninsula, breakfast bar, or wider walkway. In smaller homes, removing visual barriers can make the entire main floor feel larger without adding a single square foot.
But the best kitchen wall removal projects are not just about making a bigger room. They are about making a better room. A well-planned opening should improve how people move, cook, clean, gather, and live. A poorly planned opening can simply expose clutter to the living room and make every dishwasher cycle sound like a tiny airport.
First Question: Is the Kitchen Wall Load-Bearing?
Before anyone starts swinging tools, the most important question is whether the wall is load-bearing. A load-bearing wall supports weight from above, such as roof framing, ceiling joists, upper floors, or other structural loads. A non-load-bearing wall, also called a partition wall, generally divides space without supporting major structural weight.
Some clues may suggest a wall could be load-bearing. It may run perpendicular to floor joists, sit near the center of the house, align with supports in a basement or crawlspace, or continue upward through multiple floors. However, clues are not proof. Homes are full of surprises, and some of them have nails, wires, and questionable decisions from 1974 hiding inside.
The safest approach is to hire a qualified structural engineer, architect, or experienced contractor to evaluate the wall before removal. If the wall is load-bearing, it may still be possible to open it, but the load must be transferred properly through a beam, posts, footings, or other engineered support. This is not the part of the remodel where “I saw it on the internet” should be your project manager.
Permits Are Not the Enemy
Many homeowners hear the word “permit” and immediately imagine paperwork, delays, fees, and a person with a clipboard judging their cabinet choices. But permits exist to protect the safety, value, and insurability of the home. Structural changes, electrical work, plumbing relocation, HVAC changes, and major wall modifications commonly require permits in many U.S. jurisdictions.
Permit requirements vary by city, county, and state, so homeowners should always check with the local building department before starting work. A permitted project usually includes plan review and inspections, which can help confirm that the wall opening, beam, wiring, and other changes meet applicable code standards. That matters when you live in the home, and it may matter again when you sell it.
Skipping permits can create problems later. A buyer, inspector, appraiser, or insurance company may ask about structural changes. If the work was not documented, the homeowner may face repairs, retroactive permits, or difficult negotiations. In other words, the wall may be gone, but the paperwork ghost can still haunt the house.
Open Concept Does Not Mean No Structure
A common misconception is that opening up a kitchen means removing everything between two rooms. In many homes, the smartest solution is a partial opening, not a full wall removal. A cased opening, half wall, support post, beam wrap, or wide pass-through can provide openness while preserving some definition and reducing structural complexity.
Support posts can also become design features. Instead of pretending they are not there, homeowners can wrap them in trim, connect them to an island, build shelving around them, or use them to define the dining zone. A visible beam can add character, especially in farmhouse, craftsman, rustic, or transitional interiors. The trick is to make structural elements look intentional rather than like the house refused to cooperate.
Open concept kitchens are also evolving. Many homeowners still love bright, connected spaces, but there is growing interest in “soft separation.” That means keeping visual flow while using islands, lighting, rugs, furniture placement, ceiling details, or glass partitions to create zones. The result feels open without turning every room into one giant echo chamber.
Planning the New Kitchen Layout
Once the wall is opened, the kitchen layout needs to work harder. Removing a wall may eliminate upper cabinets, outlets, switches, or appliance locations. That space must be replaced thoughtfully so the kitchen does not gain openness while losing function.
Think About Traffic Flow
A good open kitchen should allow people to pass through without colliding with the cook, the refrigerator door, or someone carrying a tray of tacos. Wider walkways are especially important around islands and major appliances. Designers often recommend generous clearance around work zones so doors, drawers, and people can move comfortably.
Before committing to an island, measure carefully. An oversized island can make a kitchen feel expensive in pictures and annoying in real life. If clearances are tight, a peninsula, movable table, or narrower island may be more practical. The goal is not to prove that an island can fit. The goal is to prove that humans can still walk around it.
Protect the Work Triangle or Work Zones
Traditional kitchen design often focuses on the work triangle between the sink, refrigerator, and cooking area. Modern kitchens may use work zones instead, especially in larger open layouts. Either way, the important idea is efficiency. The cook should not have to cross a parade route just to rinse vegetables, grab butter, or drain pasta.
Opening a wall can improve the kitchen, but it can also tempt homeowners to move appliances into awkward locations. A beautiful range on an island may look dramatic, but it requires ventilation, safe clearances, and practical cleanup. A sink in the island can be convenient, but it may also put dirty dishes on display. Design choices should match real habits, not just showroom fantasies.
Lighting After the Wall Comes Down
One of the biggest benefits of opening a kitchen wall is better light. Natural light from an adjoining room can make the kitchen feel larger and more welcoming. But removing a wall also changes how artificial lighting works. Old ceiling fixtures may no longer be centered, switches may need to move, and the new open space may need layered lighting.
A strong lighting plan usually includes ambient lighting for general brightness, task lighting for cooking and prep, and accent lighting for style. Recessed lights, under-cabinet lights, pendants over an island, and decorative fixtures above a dining table can all work together. The best lighting plan makes the kitchen useful at 7 a.m., flattering at dinner, and forgiving when someone burns toast.
Electrical upgrades should be handled by licensed professionals when required. Kitchens have specific electrical safety needs because water, appliances, heat, and high power use all live in the same room. GFCI protection, dedicated circuits, proper outlet spacing, and code-compliant wiring are not glamorous, but they are much more important than choosing the trendiest pendant light.
Storage: The Sneaky Problem No One Notices at First
Removing a kitchen wall often means removing cabinets. At first, this feels like a fair trade because the room looks bigger and brighter. Then reality arrives holding a blender, three baking sheets, and a suspicious number of coffee mugs. Suddenly, storage matters again.
Before opening the wall, take inventory of what the kitchen stores now. Dishes, pantry goods, small appliances, cookware, cleaning supplies, pet food, lunch boxes, and seasonal serving pieces all need homes. If upper cabinets disappear, consider adding deeper drawers, a pantry cabinet, island storage, built-in shelves, a beverage station, or a nearby dining room cabinet.
Open shelving can be beautiful, but it is not magic. It works best for items used often or styled intentionally. If every shelf becomes a parking lot for mismatched plastic cups, the kitchen may feel visually busy. A mix of closed storage and selective display usually works better for real households.
Budgeting for a Kitchen Wall Opening
The cost to open a kitchen wall varies widely. A simple non-load-bearing wall with no utilities inside may be relatively straightforward. A load-bearing wall with electrical, plumbing, HVAC, flooring repairs, ceiling patching, and a flush beam can become a much larger project. Cost ranges in the U.S. can vary from a few thousand dollars to well over ten thousand dollars, depending on complexity, location, labor rates, materials, and finish expectations.
Common cost factors include structural engineering, permits, demolition, temporary protection, beam installation, posts or footings, electrical rerouting, plumbing changes, HVAC adjustments, drywall repair, trim, paint, flooring patching, cabinet changes, countertop modifications, and cleanup. That last one deserves respect. Renovation dust behaves like glitter with a mortgage.
A smart budget includes a contingency fund. Hidden problems are common in remodeling, especially in older homes. Once the wall is opened, contractors may find outdated wiring, plumbing surprises, uneven framing, old water damage, asbestos-containing materials, or lead-based paint in pre-1978 homes. Planning for surprises does not make them fun, but it does make them less financially dramatic.
Safety Considerations for Older Homes
If the home was built before 1978, lead-based paint may be present. Renovation work that disturbs painted surfaces can create hazardous dust, so homeowners should follow lead-safe practices and use certified professionals when required. This is especially important in homes with children, pregnant people, or anyone who may be more vulnerable to exposure.
Older homes may also contain outdated electrical systems, undersized circuits, knob-and-tube wiring, old plumbing, or framing that does not match modern expectations. None of this means the project cannot happen. It simply means the remodel should be approached with respect. Old houses have charm, but they also have secrets, and some secrets require licensed tradespeople.
Design Ideas for Opening the Kitchen Wall
1. Create a Wide Cased Opening
A wide cased opening can connect the kitchen and dining room while keeping a sense of separation. It is often a great compromise for homeowners who want more light and conversation but do not want a fully open floor plan.
2. Add a Kitchen Peninsula
A peninsula can replace some lost cabinet storage and create casual seating. It also works well when the room is not wide enough for a true island. Think of it as an island that responsibly stayed attached to shore.
3. Use a Beam as a Feature
If a beam is required, it can be wrapped in wood, painted to match the ceiling, or trimmed to look architectural. A visible beam can define the kitchen zone and add character rather than feeling like a compromise.
4. Keep a Partial Wall for Function
A partial wall can hold switches, outlets, cabinets, a coffee bar, or a small appliance zone. Sometimes keeping part of the wall solves more problems than removing every inch of it.
5. Build a Pass-Through Window
A pass-through can be a smart solution when full wall removal is too expensive or structurally complicated. It allows conversation, light, and serving access while keeping more wall surface intact.
Common Mistakes to Avoid
The first mistake is assuming the wall is not load-bearing. The second mistake is designing the new opening before understanding what is inside the wall. Electrical wires, drain lines, supply pipes, ducts, and vents can all affect the scope and cost.
Another common mistake is forgetting about flooring. When a wall comes out, it leaves behind a footprint. If the flooring does not continue underneath, the project may require patching, refinishing, or replacing a larger area than expected. Matching old hardwood, tile, or vinyl can be tricky, especially if the original product is discontinued.
Homeowners also sometimes underestimate noise and visibility. An open kitchen means cooking sounds, appliance noise, and kitchen mess become part of the shared living space. That does not make open kitchens bad. It just means the layout should include quiet appliances, smart storage, good ventilation, and realistic expectations. Open concept is wonderful, but it will not make a sink full of dishes invisible. We checked.
How to Prepare Before Construction Starts
Before construction begins, clear the work area and create a temporary kitchen if the remodel will affect daily meals. A microwave, coffee maker, toaster oven, electric kettle, folding table, and basic dishwashing station can make the project more livable. Paper plates may enter the chat. No judgment.
Protect nearby furniture, floors, and HVAC returns from dust. Discuss dust barriers, work hours, debris removal, access points, and cleanup expectations with the contractor. Make sure everyone understands where pets, children, and household traffic should go during construction. A kitchen wall opening is exciting, but it is still a construction zone.
It is also wise to finalize key decisions before demolition. Cabinet layout, island size, electrical plans, lighting locations, flooring strategy, trim details, and paint colors should be decided early. Mid-project changes can be expensive because they often affect multiple trades. In remodeling, “while we’re at it” may be the most dangerous phrase in the English language.
Real-Life Experience: What Opening the Kitchen Wall Feels Like
The emotional arc of opening a kitchen wall is surprisingly dramatic. At first, there is the dream stage. You imagine sunlight pouring through the space, friends gathered around the island, and yourself casually chopping herbs like a person who definitely did not order takeout twice last week. Everything feels possible.
Then comes the investigation stage. Someone looks in the attic, basement, or crawlspace. Someone else says words like “joist direction,” “header,” “span,” and “engineering.” Suddenly the wall has a backstory. It may not be evil, but it is definitely more complicated than it looked. This is the moment when smart homeowners slow down and bring in professionals instead of trusting wishful thinking and a pry bar.
Demolition day is both thrilling and unsettling. The kitchen you knew starts disappearing. Drywall comes down, studs appear, and the room looks worse before it looks better. This is normal. In fact, most remodels include a phase where the house looks personally offended. Dust shows up in places that were never invited. The refrigerator may temporarily live somewhere strange. Everyone in the household learns new phrases, such as “Where did we put the forks?” and “Please do not step there.”
But then the opening begins to reveal itself. Even before the final drywall and paint, the change in light and space can be shocking. The kitchen suddenly feels connected to the rest of the home. Conversations travel more easily. The person cooking can see the dining table, the living room, or the backyard windows. The house feels less chopped up and more awake.
One of the biggest lessons from this kind of project is that small design decisions matter. The width of the opening affects how grand the space feels. The height of the beam changes the visual flow. The placement of switches determines whether the layout feels natural or slightly annoying every single day. Flooring transitions, trim profiles, and paint blending may seem minor, but they are what make the finished project look intentional.
Another lesson is that storage planning must happen early. When a wall disappears, so do the cabinets, hooks, shelves, or outlets that lived there. It is easy to get dazzled by openness and forget where the toaster, spices, lunch bags, and serving bowls will go. The most successful projects replace lost function before anyone has to store cereal in the laundry room.
Living through the project also teaches patience. There may be inspection dates, material delays, noisy mornings, and at least one moment when someone wonders why humans ever invented kitchens. But a well-managed project moves from chaos to clarity. Once the beam is in, the drywall is finished, the lights are installed, and the trim is painted, the space starts to feel like it should have been that way all along.
The best part is not just the visual transformation. It is how the home starts to behave differently. People gather in new places. Cooking feels less isolated. The dining area gets used more often. Morning routines feel smoother because the room has better flow. Even ordinary moments, like making coffee or unloading groceries, can feel easier in a brighter, more open kitchen.
Still, the experience proves one important point: opening a kitchen wall is not just demolition. It is design, structure, safety, budgeting, patience, and a little bit of emotional endurance. Done well, it can make a home feel more generous and welcoming. Done carelessly, it can create expensive problems hiding behind fresh paint. The difference is planning.
Conclusion: Open the Wall, But Open the Plan First
Opening up a kitchen wall can be one of the most rewarding home renovation projects. It can bring in light, improve flow, create space for gathering, and turn an isolated kitchen into the center of daily life. But the wall should never come down before the plan goes up.
Start by confirming whether the wall is load-bearing. Talk with qualified professionals. Check permit requirements. Plan the new layout carefully. Think about lighting, storage, electrical safety, flooring, ventilation, and how the open space will actually function. The prettiest kitchen is still a workplace, dining zone, homework station, snack headquarters, and occasional family meeting room.
When done right, opening the kitchen wall does more than change a floor plan. It changes how the home feels. The kitchen becomes brighter, more social, and more connected. And yes, it may also reveal that everyone in the house gathers wherever the snacks are. But honestly, we already knew that.