Some hotels greet guests with a reception desk, a luggage cart, and a tiny bowl of mints. Vipp Loft welcomes them with approximately 4,300 square feet of Danish design suspended beneath the rafters of a century-old printing factory. Subtle it is notalthough, in true Scandinavian fashion, nearly everything inside looks impressively calm.
Located above Vipp’s headquarters in Copenhagen’s Islands Brygge neighborhood, this extraordinary urban retreat is less a conventional hotel room than a private apartment, architectural showcase, and very persuasive lesson in living with fewer, better objects. Guests can cook in a fully equipped Vipp kitchen, browse a mezzanine library, warm themselves beside the fireplace, or soak in a sculptural bathtub while reconsidering every decorating decision they have ever made.
When it opened in 2017, Vipp Loft was the second lodging in the company’s experimental hospitality collection. Vipp has since expanded its portfolio of one-of-a-kind guesthouses, but the Copenhagen loft remains one of the clearest expressions of the Danish brand’s industrial design philosophy.
A Hotel That Is Not Really a Hotel
Calling Vipp Loft a hotel is technically correct, in the same way that calling Copenhagen’s harbor “some water” is technically correct. It leaves out most of the interesting details.
There is no lobby, breakfast buffet, crowded elevator, or hallway lined with identical doors. The property consists of one immense, open-plan residence on the top floor of Vipp’s office building. Rather than delivering traditional hotel service, it gives guests the keys to a fully realized domestic environment.
The idea is simple: instead of examining a kitchen module or lamp beneath showroom lighting, visitors use it as part of everyday life. They prepare coffee, open drawers, sit at the dining table, read under the lamps, and discover whether Danish minimalism still feels marvelous after someone leaves a mug beside the sink. Spoiler: it generally does.
This experiential approach turns Vipp Loft into what might be called a live-in showroom, although that description makes it sound less comfortable than it is. The products are displayed naturally, surrounded by artwork, vintage furniture, books, plants, and warm materials. Nothing appears to be waiting for a salesperson to straighten it.
From a Pedal Bin to a Design Destination
Vipp’s journey into hospitality becomes more interesting when you consider where the company started. Danish metalworker Holger Nielsen founded the business in 1939 after designing a practical pedal-operated waste bin for his wife Marie’s hair salon. The bin proved popular with clinics and other professional spaces, eventually becoming an international design classic and entering the permanent collection of the Museum of Modern Art in New York.
Over the decades, the family-owned company expanded from bins into bathroom accessories, lighting, furniture, kitchen systems, and complete architectural environments. Its visual language remained remarkably consistent: powder-coated metal, stainless steel, restrained colors, precise engineering, and very little decorative fuss.
Vipp’s hospitality experiment began with the Vipp Shelter, a compact steel cabin beside Lake Immeln in Sweden. Interest from people wanting to stay in the prototype helped inspire a broader guesthouse concept. Vipp Loft followed as the urban counterpoint to that woodland escapeless cabin beside a lake, more industrial penthouse with a library that quietly judges your paperback collection.
Old Copenhagen Architecture Meets Modern Danish Design
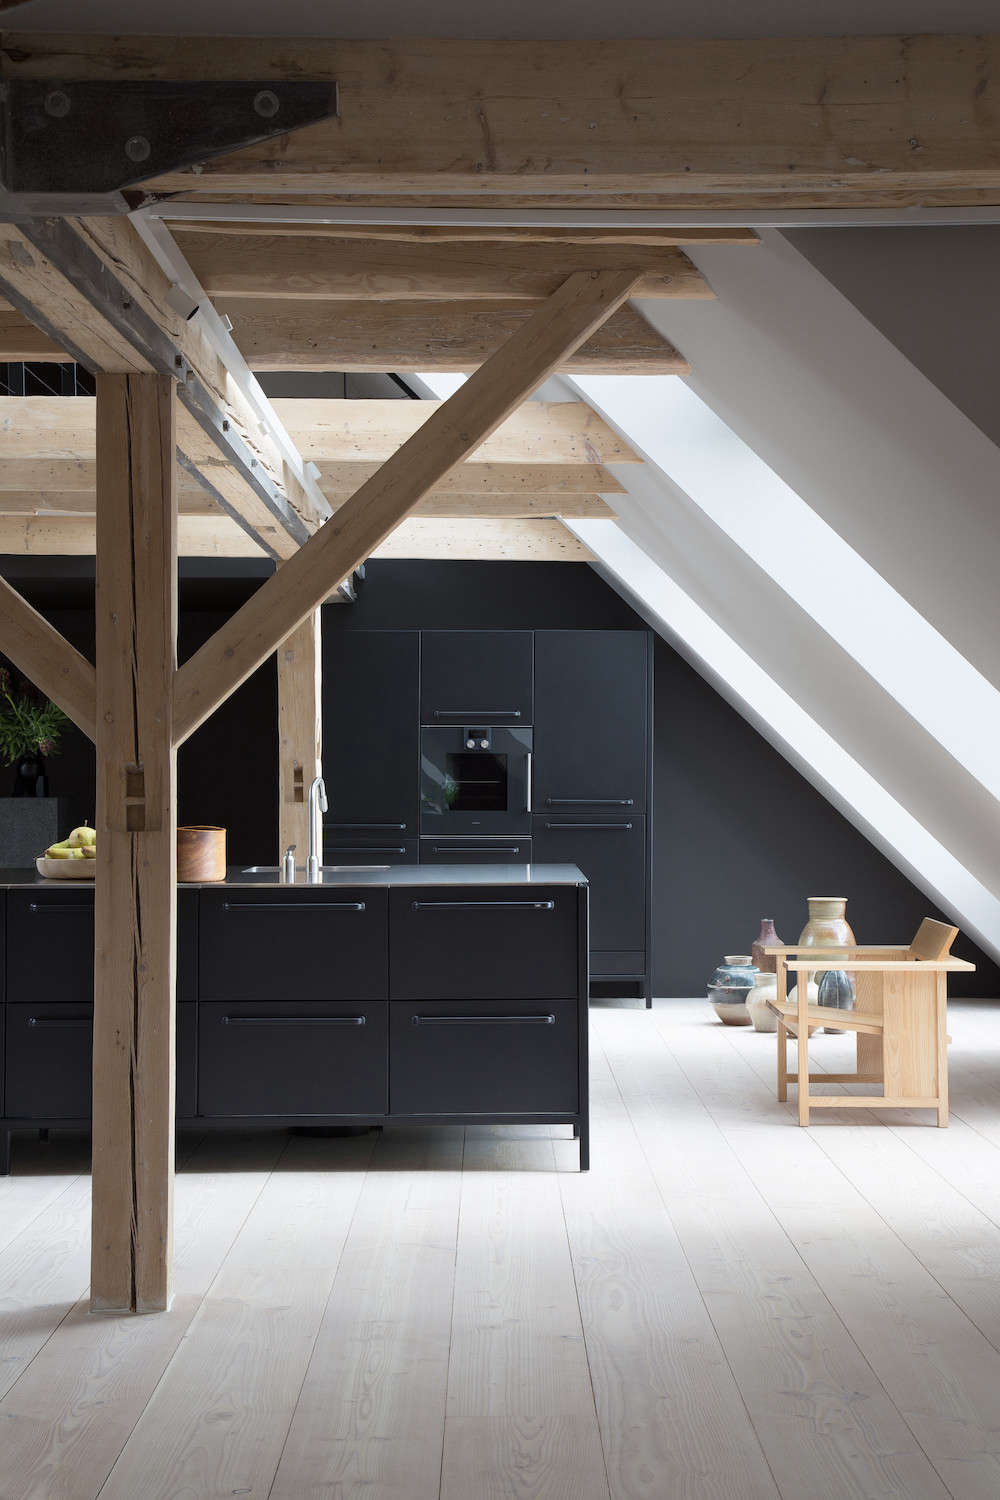
Vipp Loft occupies the upper level of a former printing factory constructed in 1910. Rather than scrubbing away its history, Copenhagen-based Studio David Thulstrup treated the old industrial shell as an essential part of the design.
The original timber roof structure was restored after layers of white paint were removed, allowing the natural character of the beams to return. Their color and irregular texture now provide a warm counterweight to the crisp steel elements below. High, sloping ceilings preserve the building’s generous volume, while tall windows and added roof lights bring daylight deep into the interior.
Thulstrup, whose portfolio includes the interiors of Copenhagen’s acclaimed Noma restaurant, arranged the loft as a sequence of experiences rather than one gigantic, echoing room. A dark entrance with a lower ceiling creates a moment of compression. From there, the space opens dramatically into a bright central living area. It is an architectural reveal worthy of a drumroll, though the neighbors may prefer quiet applause.
The Freestanding Vipp Kitchen
The kitchen is the visual and social center of the loft. Freestanding black Vipp modules form a strong geometric composition beneath the pale timber roof. Steel cabinetry, open storage, and a substantial island give the room an industrial edge, but the surrounding wood prevents it from feeling like a particularly stylish laboratory.
This is a kitchen intended to be used. There is no restaurant or room service attached to the guesthouse, so visitors are encouraged to prepare their own meals. The official amenities include a fully equipped kitchen, bottled water, champagne, coffee, and tea. Copenhagen’s bakeries, food shops, and markets can handle the ingredients; guests merely need to resist ordering takeout because they are afraid to smudge the countertops.
Living, Dining, and Fireplace Zones
The open floor is divided into distinct areas without sacrificing its expansive character. A long dining table provides space for leisurely meals, while a curtain in a rich mustard tone can soften and partially enclose the dining zone. It is a clever alternative to building permanent walls inside the historic volume.
In the living area, green upholstery, wool, velvet, and sheepskin introduce color and tactile comfort. Vintage pieces and Danish design classicsincluding seating associated with designers such as Flemming Lassen and Poul Kjærholmsit alongside Vipp furniture and lighting. Contemporary sculptures, substantial indoor plants, and art prevent the interior from becoming a monochrome product catalog.
A separate fireplace area offers a quieter place to read or watch Copenhagen’s western afternoon light move across the room. Doors connect this zone to a planted terrace with views toward the harbor. Altogether, the loft has three small outdoor terraces, an especially welcome detail when 400 square meters of indoor space begins to feel merely adequate.
Bedrooms, Bathing, and the Mezzanine Library
The primary bedroom occupies the brighter eastern end of the lower floor. Its bathroom is partially integrated into the sleeping area, with a low divider separating the bed from the freestanding tub. Textured wall tiles catch the changing daylight, while a walk-in shower adds a more practical option for guests who do not have an entire afternoon to devote to bathing.
A custom spiral staircase made from perforated black metal leads to the mezzanine. Its open construction allows light and views to pass through, keeping the central axis of the loft visually connected. Upstairs, guests find a study, an architecture and design library, and a bridge leading to a second, darker bedroom tucked beneath the roof’s peak.
The detailed property information describes two queen-size beds and accommodation for up to four people. That makes the loft suitable for two couples or a small group, although travelers should confirm current occupancy rules when booking.
A Material Palette That Makes Minimalism Feel Warm
Vipp Loft demonstrates that minimalist interior design does not have to resemble an empty refrigerator. Its disciplined black, white, and gray foundation is softened with materials selected for how they feel as much as how they photograph.
Wide Dinesen Douglas floorboards stretch across the main level, adding warmth and emphasizing the scale of the room. Natural rafters, leather, wool, velvet, ceramic tile, and dense curtains balance the precision of powder-coated metal and stainless steel. Green plants introduce organic shapes among the sharp architectural lines.
The result is industrial without being severe and luxurious without relying on glitter, gold trim, or a pillow menu the size of a novella. Luxury here comes from volume, light, craftsmanship, quiet, and the opportunity to use objects designed with unusual attention to detail.
Staying in Islands Brygge
Vipp Loft stands at Snorresgade 22 in Islands Brygge, a former industrial district that has developed into a residential waterfront neighborhood. It is removed from the busiest tourist streets, which can be either an advantage or an inconvenience depending on whether your ideal evening involves tranquility or stumbling out of a nightclub at 2 a.m.
Copenhagen’s city center is approximately three kilometers away and can be reached in about ten minutes by bicycle under favorable conditions. Bike rentals are available near the waterfront, roughly 200 meters from the property. Christianshavn, neighborhood cafés, grocery stores, bakeries, and the harbor are also nearby.
In warm weather, the Islands Brygge Harbour Bath offers one of the city’s quintessential local experiences: swimming in Copenhagen’s urban harbor while the skyline rises across the water. Winter swimmers also take the plunge, proving that Danish courage sometimes looks suspiciously like volunteering to become an ice cube.
The quieter setting means Vipp Loft works best for travelers willing to cycle, walk, use public transportation, or arrange rides. Guests seeking a concierge, lobby bar, spa, and constant service may find its independent format too hands-off. This lodging assumes that privacy and personal space are amenities in their own right.
Who Will Love Vipp Loft?
The obvious audience includes architects, interior designers, collectors, and devoted followers of Scandinavian design. It is also compelling for travelers celebrating a special occasion or people considering a major Vipp purchase who would like to test the brand’s products in something resembling real life.
Photographers and creative professionals may appreciate the natural light, artwork, library, and home-office areas. Couples can enjoy an unusually spacious urban retreat, while a group of four can divide the cost and still have more room than anyone reasonably needs for locating a missing phone charger.
However, the enormous scale may not feel intimate to everyone. The property has fewer conventional services than a luxury hotel charging a similar nightly rate. Its value depends on whether a private architectural experience matters more to the guest than housekeeping schedules, restaurant reservations, and a staff member remembering exactly how they take their eggs.
Why the Vipp Guesthouse Concept Matters
Vipp Loft arrived during a shift in how design companies communicate with customers. Online shopping can display dimensions, colors, and close-up images, but it cannot reproduce the sensation of moving through a room or using an object repeatedly.
By turning its products into a bookable environment, Vipp offers a deeper form of demonstration. A lamp becomes part of an evening reading ritual. A kitchen is evaluated while preparing dinner. A chair must remain comfortable after the coffee has gone cold and the conversation has wandered into unnecessary detail.
The model also challenges the traditional definition of a hotel. Instead of creating dozens of standardized rooms, Vipp places individual guesthouses inside distinctive structures, allowing the architecture and location to shape each stay. Vipp Loft’s printing-factory shell is therefore not packaging around the brand; it is a partner in the experience.
A Sample Vipp Loft Experience: From Arrival to Checkout
The following itinerary illustrates how a stay at Vipp Loft could unfold and why the property encourages a slower, more domestic style of travel.
Arriving Above the Design Studio
Imagine reaching Islands Brygge in the late afternoon, when Copenhagen’s light begins stretching across the harbor. The entrance does not provide the theatrical bustle of a grand hotel. Instead, the transition feels private and slightly mysterious: an old industrial building, Vipp’s working headquarters below, and an unexpectedly vast residence waiting under the roof.
The first impression would likely be scale. Photographs can show the rafters and high ceilings, but occupying the space reveals the distance between its carefully arranged zones. The dark entrance makes the main room appear even brighter. Then the eye begins collecting detailsthe perforated spiral staircase, pale floorboards, black kitchen modules, soft green seating, artworks, plants, and sunlight moving across the timber.
Cooking Instead of Calling Room Service
A suitable first outing would be a bicycle ride or walk to buy bread, cheese, vegetables, and something unapologetically Danish for dessert. Returning with groceries transforms the kitchen from sculptural centerpiece into a working tool.
Preparing dinner here would be part meal and part informal design test. How do the drawers feel? Does the island make conversation easier? Can black steel look this elegant while confronting a cutting board covered in onion skins? The experience reveals details that a showroom visit cannot, including how materials sound, age, and respond to ordinary use.
Dinner at the long table could easily become the evening’s main event. Curtains soften the dining zone, warm light replaces the daylight, and the loft’s immense volume becomes more intimate. Afterward, guests might move to the fireplace with a drink instead of rushing back into the city. The property’s greatest trick is making staying in feel less like missing Copenhagen and more like discovering a private version of it.
A Quiet Morning by the Harbor
Morning would begin with light entering through the windows and skylights. Early risers could make coffee, select a book from the mezzanine library, and enjoy the rare pleasure of having several thousand square feet in which no one is asking whether the seat beside them is available.
In warmer months, a walk toward the harbor could lead to breakfast at a neighborhood bakery and a swim at Islands Brygge Harbour Bath. In colder weather, simply watching cyclists and waterfront life offers an appealing local rhythm. The central sights remain close enough to explore, yet the neighborhood provides breathing room from the busiest visitor routes.
Design Lessons Worth Taking Home
Few guests will return home and casually recreate a 400-square-meter Danish loft. Fortunately, the most useful lessons do not require a printing factory or a suspiciously generous renovation budget.
Vipp Loft shows how one large room can support several activities through lighting, rugs, furniture placement, curtains, and changes in ceiling height. It demonstrates the value of contrasting hard and soft materials: steel beside timber, smooth cabinetry beside wool, black forms beside green plants. It also proves that a restrained palette becomes more interesting when surfaces have visible grain, texture, and history.
Most importantly, the loft argues for choosing objects according to how they work together rather than purchasing isolated icons. Its celebrated furniture does not sit on pedestals. Everything contributes to a complete atmosphereone where cooking, reading, bathing, working, and doing absolutely nothing all feel like legitimate parts of the design.
Conclusion: Copenhagen Design You Can Actually Live In
Vipp Loft remains one of Copenhagen’s most distinctive design lodgings because it offers more than a beautiful place to sleep. It places guests inside a conversation between industrial heritage and modern Danish design, allowing them to experience architecture, furniture, art, and daily rituals as one connected whole.
The loft will not suit every traveler. It is large, independent, relatively removed from the tourist center, and designed around self-sufficiency rather than full-service hospitality. For the right guest, however, those qualities are precisely the attraction. Vipp Loft provides privacy, character, and enough thoughtful design to make an ordinary cup of coffee feel like it should be reviewed by an architecture magazine.