If you’ve ever walked into a house and thought, “Ah yes, I can see the kitchen, the couch, and my future snack choices
all at once,” you’ve probably been inside a ranch home. Ranch floor plans are famous for being simple, practical,
and refreshingly low on stair-related drama. (Your knees would like to thank you in advance.)
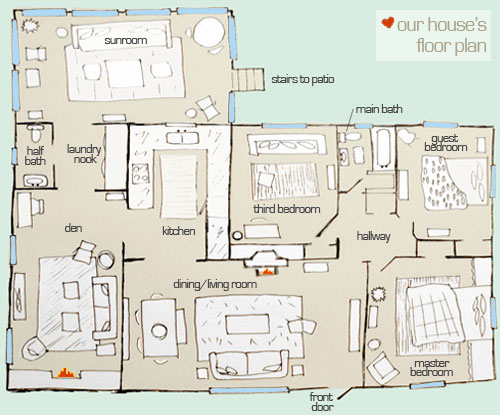
In this article, I’m going to walk you through the floor plan of our ranch homea modern, livable take
on a classic American layout. We’ll talk about zoning, flow, privacy, storage, natural light, and the small decisions
that make a ranch plan feel like a dream instead of a hallway marathon. Along the way, you’ll get specific examples,
real-world design logic, and a few “don’t do what we almost did” moments.
What Makes a Ranch Home Floor Plan… Ranch?
A ranch home floor plan is typically single-story, wide rather than tall, and organized
to keep daily living simple: living spaces connect easily, bedrooms are grouped for privacy, and the outdoors isn’t treated
like a separate planet. Many ranch layouts are rectangular, L-shaped, or U-shapedshapes that naturally create patios,
courtyards, or at least a nice place to step outside and reconsider all your life choices while grilling.
The modern version usually leans into an open-concept ranch feel (kitchen + dining + living flowing together),
plus smarter “support spaces” like a mudroom drop zone, pantry, laundry room, and a garage entry that doesn’t dump you straight
into chaos.
The Big Idea: Zones, Not Mazes
The most helpful way to understand a ranch house floor plan is to stop thinking in rooms and start thinking in zones.
Great ranch plans do one thing exceptionally well: they separate public life from private life without making you hike to get there.
Our ranch layout in three zones
- Public zone: entry, great room, dining, kitchen, powder bath (where life happens and people laugh)
- Private zone: bedrooms, primary suite, bathrooms (where people sleep and hide from group texts)
- Service zone: garage, mudroom, laundry, pantry, mechanical/storage (where the house “works”)
When these zones are arranged cleanly, your home feels calmeven when your life is not.
Step Inside: The Entry That Doesn’t Spill Secrets
Ranch homes sometimes skip a true foyer, which can be fine… unless your front door opens straight into the living room and
immediately reveals (1) your unfolded laundry, (2) your questionable throw pillow choices, and (3) the fact that you eat
dinner on the couch like a little gremlin. We wanted a friendlier landing spot.
What we built into the entry
- A small foyer wall (not a full enclosure) to create a “pause” before the great room opens up
- A real coat closet (deep enough for actual coats, not just optimism)
- A sightline to windows in the back for that instant “this house is bright” feeling
This is a subtle ranch-home trick: you can keep the openness people love while still giving the entry a sense of purpose.
The Heart of the Plan: Open-Concept Great Room + Kitchen
The center of our one-story ranch layout is a true “great room” core: living room, dining area, and kitchen
connected in one big, flexible space. It’s the part of the plan that makes the whole house feel bigger than the square footage.
Why the open layout works (when it’s planned)
Open plans are popular for a reason: more light, better conversation flow, and fewer walls to shout through when someone asks
“Where’s the scissors?” for the 900th time. But openness can also mean noise travels, messes are visible, and cooking smells
become “community experiences.”
The difference between “airy and elegant” and “echo chamber with a sofa” is planning the zones inside the open zone.
We used furniture placement, lighting layers, and clear walking paths to keep the room from feeling like a furniture garage sale.
Kitchen layout that behaves
A ranch kitchen has a special job: it needs to be social without becoming the household traffic intersection.
We planned ours around three rules:
- Keep the cooking lane clear: the path between fridge, sink, and range shouldn’t overlap the path to the backyard.
- Give guests a “safe zone”: the island seating faces the living area so people can hang out without hovering over burners.
- Hide the chaos strategically: a pantry and a landing counter keep appliances and snack clutter from camping on the island.
We also added a slightly wider-than-average island walkway because ranch homes often host “side-by-side living”:
two people cooking while someone else tries to get to the fridge like it’s a mission in a spy movie.
The Quiet Wing: Split-Bedroom Privacy Without the Drama
One of the smartest features in our ranch house floor plan is the split-bedroom layout.
Instead of stacking all bedrooms in one line, the primary suite sits on one side of the house while secondary bedrooms sit on the other.
That creates privacy, reduces noise, and makes the home feel more “zoned” even though it’s single-story.
How the split-bedroom ranch plan helps real life
- Better sleep: the primary bedroom isn’t sharing a wall with the TV room or the kids’ hallway stampede.
- Guest comfort: guests can stay over without feeling like they’re sleeping in your personal orbit.
- Work-from-home options: an office or flex room can live near the quiet side of the plan.
The key is keeping the bedrooms private without creating an endless corridor. We used a short hall plus a small “pocket” space
for linen storage so it feels intentional rather than like an airport terminal.
Bathrooms, Laundry, and the Glorious Mudroom
A ranch floor plan shines when the “boring” rooms are treated like VIPs. Because everything is on one level, you feel bad layouts
more intensely. If laundry is far away, it’s far away forever. If there’s no drop zone, your kitchen counter becomes one.
The mudroom: tiny space, massive impact
Our garage entry lands in a mudroom with a bench, hooks, and closed storage. In practical terms, it’s a buffer between “outside life”
and “inside life.” In emotional terms, it’s the reason we can sometimes find our keys.
- A bench for shoes (so nobody does the one-foot-balance dance)
- Hooks at different heights (kids, adults, tall people who think they’re fine)
- Closed cabinets for bags, pet stuff, and the mysterious items that appear in every garage
Bathroom placement that makes sense
We kept the powder bath near the public zone (so guests don’t wander into the bedroom wing), and we placed the secondary bath
near the secondary bedrooms. The primary bath connects directly to the primary suiteclassic, convenient, and appropriately private.
Laundry where you actually need it
Laundry lives close to the bedroom wing, not the garage. Yes, it’s convenient to dump sports uniforms straight into the washer,
but it’s more convenient to do daily laundry near where clothes are worn, dropped, and mysteriously multiplied.
Hallways, Doors, and “Future-You” Accessibility
One reason people love ranch homes is that single-story living naturally supports aging in place.
But a ranch floor plan isn’t automatically “easy” just because it’s one level. Tight corners, narrow doors, and awkward thresholds
can still make movement harder over time.
Design choices that keep the plan comfortable long-term
- Shorter halls with useful storage niches (less wasted square footage, fewer “dead zones”)
- Clear paths between bedrooms, baths, and kitchen (because midnight water runs are a universal experience)
- Minimal step-downs and tricky transitions (your toes deserve peace)
Even if you’re not thinking about accessibility right now, planning for easy movement protects your home’s usability and resale appeal.
Windows, Light, and the Outdoor Handshake
Ranch homes are famous for their relationship with the outdoorsbig windows, sliding doors, and patios that feel like extensions
of the living space. We leaned into that by placing larger windows in the great room and aligning indoor walk paths with outdoor access.
Simple daylighting logic we followed
- Use consistent natural light: balanced window placement reduces glare and “cave corners.”
- Plan for shade: overhangs, trees, or covered patios keep bright rooms from turning into summer saunas.
- Connect the dining area to the patio: it makes entertaining feel effortless (even when it’s not).
The result: the house feels brighter and bigger, and the backyard becomes part of the daily flow instead of a special-occasion destination.
Storage Strategy: Where the Stuff Actually Lives
A ranch plan can look minimalist on paper and still function like a storage disaster in real lifeunless you plan for “stuff zones.”
The goal isn’t to own less (cute idea, though). The goal is to give everything a home so your counters can stop auditioning for clutter fame.
Storage wins we baked into the ranch home floor plan
- Pantry near the kitchen: not across the house, not “technically a closet,” but a real pantry.
- Linen closet near bedrooms: so sheets don’t have to go on a cross-country trip.
- Entry closet + mudroom storage: two drop zones so people can enter from front or garage without chaos.
- Garage wall planning: bikes, tools, and seasonal decor get zones too (or they will take over by force).
Common Ranch Floor-Plan Mistakes (and How We Dodged Them)
Ranch homes are simple, but “simple” doesn’t mean “automatic.” Here are common layout problemsand what to do instead.
1) The hallway that never ends
If your bedroom wing is one long corridor, the house can feel like a hotel. Break it up with a linen closet, a small desk nook,
or a slight turn so it feels like a planned transition.
2) The kitchen as a traffic roundabout
If everyone has to walk through the cooking area to reach the patio, laundry, or bedrooms, the kitchen becomes a bottleneck.
Create a clear circulation path that skirts the work zone.
3) No real drop zone
Without a mudroom or entry storage, your island becomes a mail pile, shoe rack, and backpack museum. Even a compact bench + hooks setup
can change daily life.
4) Bedroom doors opening into public view
Great rooms are openbedrooms shouldn’t be. Angle halls, use a short corridor, or position doors so private rooms aren’t on display.
Sample Ranch Layout With Realistic Dimensions
To make this less abstract, here’s a sample layout similar to ourscomfortable for a family, friendly for guests, and flexible for work-from-home.
Numbers vary by builder and region, but this is a realistic planning profile.
| Space | Typical Size Range | Why It Works in a Ranch Plan |
|---|---|---|
| Great room (living/dining) | 18′ x 20′ to 20′ x 24′ | Creates a central hub with sightlines and flexible furniture layouts |
| Kitchen + island | 12′ x 14′ to 14′ x 18′ | Supports open-concept living without crowding the work zone |
| Primary bedroom | 14′ x 14′ to 16′ x 16′ | Feels calm, fits a king bed, and doesn’t require “closet Tetris” |
| Secondary bedrooms | 10′ x 11′ to 12′ x 12′ | Efficient, comfortable, and flexible for kids/guests/office use |
| Mudroom / drop zone | 5′ x 7′ to 7′ x 10′ | Controls clutter at the source (the source is always shoes) |
| Pantry | 4′ x 6′ to walk-in | Hides small appliances and makes the kitchen feel cleaner |
A plan like this often lands around 1,800–2,200 square feet for a 3-bedroom, 2–2.5 bath ranch with a 2-car garage.
The real magic is not the exact square footageit’s the zoning and circulation that makes the home feel effortless.
Remodel Notes for Older Ranch Homes
If you’re renovating a mid-century ranch, you may find smaller kitchens, more separated rooms, and sometimes darker interior spaces.
Opening the layout can be fantasticbut do it thoughtfully.
Smart upgrades that respect the original ranch plan
- Open selectively: you don’t have to remove every wall to gain flow. Sometimes widening doorways and improving sightlines is enough.
- Add storage without stealing space: shallow built-ins, better closets, and a real pantry often change the home more than big structural work.
- Improve indoor-outdoor connection: a larger slider, better patio access, or a covered outdoor space can modernize the feel instantly.
Conclusion: A Ranch Plan That Feels Easy (Because It Is)
The best ranch home floor plans aren’t complicatedthey’re intentional. When you organize the house into clear zones, protect the kitchen work area,
give bedrooms real privacy, and build in storage where life actually happens, the home feels calm, bright, and unbelievably livable.
That’s what we love about the floor plan of our ranch home: it’s not trying to impress anyone with fancy levels or dramatic stairs.
It’s quietly doing its jobmaking daily life easierwhile still feeling modern, open, and welcoming.
Experience Notes: What Living With This Floor Plan Feels Like
Homeowners often ask, “Okay, but what does this layout feel like on a random Tuesday?” Here’s the honest, lived-in versionthe stuff you only learn
after the honeymoon phase, when you’re carrying groceries in one hand and trying to unlock the door with the other like you’re performing a low-budget magic trick.
First: the single-story ranch layout makes routines smoother in a way that’s hard to appreciate until you’ve lived it. There’s no mental math
about which floor something is on. The whole house feels closer togethereven when it’s decently sizedbecause your daily paths naturally loop through the center.
You walk from kitchen to living to patio without detours, and that “easy loop” becomes the rhythm of the home.
Second: the split-bedroom design is a relationship saver. Not because anyone is doing anything dramaticjust because the house naturally gives people a little breathing room.
One person can fall asleep while someone else watches a show. Guests can stay without feeling like they’re camping inside your personal routine. If you work from home,
it’s surprisingly calming to have a quiet wing that doesn’t feel like it’s in the middle of everything.
Third: open concept is amazing… until it isn’t. The win is that gatherings feel effortless: the cook isn’t isolated, and the living room doesn’t feel like a separate event
you need to walk to. The tradeoff is that open concept is honest. If the kitchen is messy, the whole main space looks messy. The solution isn’t to abandon the open plan;
it’s to design “mess management.” A pantry that holds the counter appliances. A drop zone that catches the backpacks. A place for mail that isn’t the island. These little
decisions turn open concept from “always exposed” to “actually functional.”
Fourth: the mudroom is the unsung hero. People think it’s a luxury, but in a ranch home it’s basically an emotional support room. When you can walk in from the garage,
drop shoes, hang a bag, stash dog gear, and move on with your life, the entire house stays calmer. Without that buffer, clutter migrates straight to the kitchen and
starts reproducing. The mudroom doesn’t have to be hugeit just has to be deliberate.
Fifth: lighting and backyard access change how often you use your outdoor space. When the patio door is right where you already are (near dining and living),
you actually open it. You actually step outside. You actually use the backyard on regular days, not only on “special” days. That indoor-outdoor handshake is a classic
ranch superpower, and it makes the house feel more expansive than the square footage suggests.
Finally: ranch living makes you care about storage in a new way. With everything on one level, there’s nowhere for clutter to “hide upstairs.”
The house rewards you when you plan closets, linen storage, pantry space, and a real entry system. And when you don’t? The house will still be lovablejust slightly more
chaotic, like a golden retriever that found your socks.