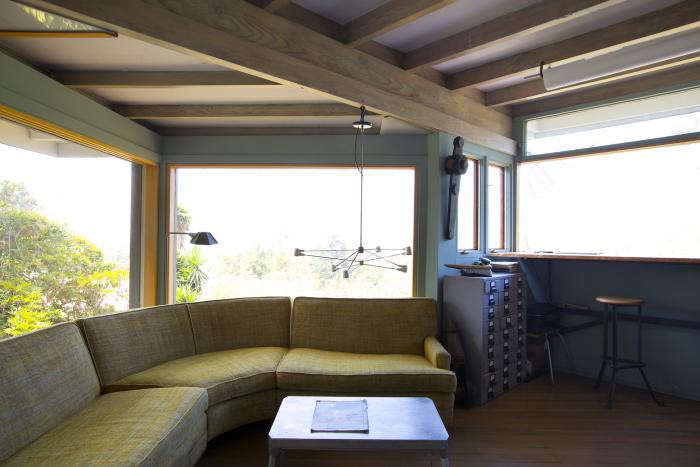
In Echo Park, a home can be a retreat, workshop, showroom, and occasionally the place where a half-finished lamp stares at you during breakfast. This tour-inspired guide explores how a Los Angeles designer’s house can support serious creative work without surrendering warmth, personality, or the simple pleasure of having a sofa that is not buried under prototypes.
When Home and Studio Share an Address
Live/work design sounds glamorous until the dining table becomes a sample library and the hallway starts collecting boxes labeled “important hardwaredo not lose.” In the right space, however, combining home and studio can create a productive rhythm that a conventional office rarely matches.
Echo Park is particularly suited to this experiment. The Los Angeles neighborhood is known for hillside streets, public stairways, compact cottages, Craftsman houses, Victorian landmarks, midcentury homes, and unexpected city views. Its architecture is varied rather than polished into sameness, giving creative residents permission to solve problems in personal ways.
One compelling example is the former Echo Park home and studio of lighting and furniture designer Brendan Ravenhill and his wife, Marjory. Their midcentury house functioned as a working ecosystem: part residence, part shared studio, part prototype laboratory, and part archive of useful objects.
The home demonstrated an essential live/work principle. Creative work does not always need to be hidden. It needs to be organized carefully enough that ordinary life can continue beside it.
Why Echo Park Fits the Live/Work Mindset
A Neighborhood Built in Layers
Echo Park’s visual identity comes from accumulation. Old bungalows sit near apartment buildings, hillside cabins, modern additions, neighborhood shops, and streets shaped long before Los Angeles became synonymous with freeways. Angelino Heights preserves an important collection of Victorian architecture, while surrounding areas contain Craftsman, Spanish-style, and early modern homes.
That history matters because successful live/work interiors also develop in layers. They grow through tools, books, prototypes, inherited furniture, found objects, plants, and materials that earn their place. Echo Park’s built environment makes that gradual approach feel natural.
Creative Energy Without Corporate Polish
The neighborhood has attracted artists, designers, musicians, filmmakers, writers, makers, and independent business owners for decades. Its appeal is not simply that it looks good in photographs. It offers access to central Los Angeles while retaining pockets of residential intimacy, greenery, small yards, porches, and elevated views.
For someone who designs objects, that combination is valuable. Inspiration may come from a weathered stair rail, hand-painted shop sign, industrial fixture, storefront display, or hillside retaining wall. The neighborhood becomes an informal library of materials, colors, proportions, and practical solutions.
Respecting the Place Behind the Style
Echo Park is not merely an attractive backdrop for creative professionals. It has a deep working-class history and has been shaped by generations of Mexican, Filipino, Chinese, Central American, and other communities. Its character comes from residents, local businesses, cultural institutions, architecture, and public lifenot just renovated interiors.
A thoughtful design response should therefore work with what is already present. Original woodwork, unusual floor plans, old windows, mature landscaping, and evidence of age can become assets rather than inconveniences destined for the demolition bin.
Inside a Designer’s Echo Park Home Studio
Divide the Space Without Killing the Openness
In the Ravenhill home, the shared studio could be separated when necessary. That addressed the central live/work challenge: collaboration benefits from openness, but concentration occasionally requires a door, partition, curtain, or firm “please do not test the drill right now” policy.
Flexible boundaries are often better than permanent walls. Sliding panels, folding screens, ceiling-mounted curtains, open shelving, and furniture placed perpendicular to a wall can define zones without making a room feel cramped.
For couples who both work at home, separate work surfaces are essential. Sharing a studio does not have to mean sharing one desk, one drawer, and one mysterious charger. Each person needs a defined area, appropriate task lighting, accessible storage, and somewhere to leave unfinished work.
Let Tools and Materials Join the Interior
Ravenhill’s workspace included vintage industrial drawers, a classic task lamp, hand tools, electrical wire, prototypes, and collected forms. These objects were functional, but they also created atmosphere. The studio looked like a place where products were developed, tested, corrected, and occasionally argued with.
Work materials can be displayed beautifully when the system is deliberate. Group similar items, repeat container types, label small components, and keep frequently used tools within reach. Pegboards, shallow drawers, wall rails, rolling carts, and transparent bins turn potential clutter into visible inventory.
The secret is editing. Ten handsome tools on a wall look purposeful. Seventy unrelated objects balanced on a windowsill look as though gravity has been invited to manage the studio.
Make Room for Prototyping
A product designer needs more than a laptop. Sketching, measuring, model-making, assembly, photography, packing, and quality control require different surfaces. Ravenhill’s practice included hands-on prototyping and local assembly, while larger production runs were handled by outside fabricators.
That division kept experimentation close to home without turning the residence into a full-scale factory. A practical studio can follow the same model with three zones: a clean desk for digital work, a durable table for making, and organized storage for tools and materials.
In a smaller home, one surface may perform several roles. A dining table can become a temporary model-making station, provided the project has somewhere to go before dinner. Otherwise, the evening menu may include pasta, salad, and an accidental serving of brass fasteners.
Design Principles for Sustainable Live/Work Living
Use Natural Light as a Working Material
Daylight is one of the great advantages of working from a Los Angeles home. It helps with color evaluation, material inspection, photography, and the basic human desire not to feel like a basement mushroom.
Place worktables near windows when possible, but position computer screens to reduce glare. Sheer curtains, exterior shades, adjustable blinds, and pale wall finishes can spread useful light while controlling heat and harsh reflections.
Artificial lighting should be layered. Ambient fixtures establish general brightness, task lamps illuminate detailed work, and accent lights help the house feel calmer after business hours. Separate controls make it possible to turn off the “studio” lighting while retaining the warmer domestic layer.
Protect the Body, Not Just the Aesthetic
A sculptural chair can be wonderful for ten minutes and remarkably educational for the lower back after six hours. A serious home workspace needs an adjustable chair, a desk at a comfortable height, a properly positioned monitor, and enough space for the keyboard and mouse.
People who use laptops for extended periods should consider a raised screen, external keyboard, and separate mouse. The most photogenic workspace in Echo Park is still a failure if its owner must unfold like a pocketknife at the end of the day.
Ventilate Making Areas
Creative work may involve adhesives, paint, finishes, dust, soldering, or cleaning products. These activities should not drift casually into sleeping and eating spaces. Source control, fresh-air ventilation, filtration, and safe product storage are particularly important in older houses.
Messier processes belong near operable windows, exterior doors, or a dedicated shop area. Follow product instructions, use appropriate protective equipment, and remember that historic charm is not a substitute for modern safety. Patina is delightful; mystery fumes are not.
Design an End to the Workday
The greatest live/work luxury is eliminating the commute. The greatest live/work danger is also eliminating the commute. Without a transition, work can expand until it fills every room and follows its owner to bed carrying a notebook.
Create a closing ritual. Clear the main surface, return tools, photograph unfinished work, write down tomorrow’s first task, and switch off task lighting. Sliding a panel, covering a worktable, or rolling a project cart into storage can tell the brain that the office is closedeven when it remains twelve feet from the refrigerator.
Creating the Echo Park Designer Look Without Copying It
Choose Honest Materials
Live/work interiors benefit from materials that tolerate use and improve with age: solid wood, powder-coated steel, linen, leather, ceramic, cork, and durable natural finishes. They can handle samples, scratches, coffee cups, and the occasional prototype that behaves as though it has personal ambitions.
Instead of buying a complete “industrial-style” furniture collection, combine one or two genuine workhorse pieces with softer domestic elements. A steel drawer cabinet can sit beside a woven rug. A plywood worktable can share a room with an upholstered sofa. Contrast keeps the interior from feeling like either a showroom or a storage unit.
Collect With a Point of View
Ravenhill’s studio reflected long-standing interests in tools, functional forms, and meaningful objects. That is more compelling than decorating according to a checklist. A designer’s home should reveal what its resident notices.
Build collections slowly. Look for objects connected to your work, family history, travels, neighborhood, or craft. Display fewer pieces at a time and rotate them. A room becomes memorable when its contents have stories, not when every horizontal surface has been given a decorative obligation.
Plan for Imperfection
A working studio changes daily. Samples arrive, prototypes fail, and packing materials reproduce when no one is watching. The goal is not constant perfection. It is fast recovery.
Open shelving can display attractive books and objects, while closed cabinets absorb visual noise. Rolling carts make active projects movable. Trays keep tiny components together, hooks use vertical space, and one designated incoming shelf prevents deliveries from migrating through the house like a cardboard herd.
Lessons for Any Small Live/Work Home
You do not need a midcentury Echo Park house or a professional lighting studio to use these ideas. A rental apartment, bungalow, backyard room, or narrow townhouse can become a creative base when every area has a clear purpose.
Begin by identifying the work that actually happens at home. A graphic designer needs screen comfort, controlled light, and sample storage. A ceramic artist needs durable surfaces, ventilation, and cleanup space. A writer may require quiet, a view, and one chair that does not slowly negotiate against productivity.
Separate permanent needs from temporary ones. The computer station may remain in place, while model-making, photography, or packing can use folding tables and movable backgrounds. Store upward, preserve floor space, and choose furniture that can perform more than one role without becoming annoying in all of them.
Finally, leave some space unused. A clear tabletop, empty wall, or open corner is not a failure of decoration. It is capacity. Creative work needs somewhere to expand, and domestic life needs somewhere to breathe.
A Composite Week of Living and Working in Echo Park
The following experience is an illustrative composite based on common live/work routines. It is not presented as a quotation or personal account from a specific homeowner.
Monday: The House Wakes Up Before the Inbox
The week begins with angled morning light moving across the studio floor. Before opening email, the designer examines yesterday’s prototype from a different distance. At night it looked resolved. In daylight, one joint appears too heavy. This is the first advantage of living with creative work: objects continue communicating after formal working hours end.
Coffee is made in the kitchen, but the mug stays away from the drawing table. That rule exists because experience once produced a brown tide across a nearly finished sketch. The studio door opens, task lights switch on, and Monday becomes a day of measuring, revising, and preparing drawings for a local fabricator.
Tuesday: The Neighborhood Becomes a Reference Library
A midday walk turns into informal research. Painted storefront lettering suggests a color combination. A public stairway reveals a satisfying rhythm of repeated lines. An old metal gate offers a better hinge idea than the expensive hardware catalog did.
None of these details are copied literally. They are absorbed as texture, proportion, and logic. Back home, a photograph is pinned above the worktable. The wall is not a mood board arranged for presentation. It is a temporary thinking surface filled with tape, notes, paper fragments, and reminders that will make perfect sense for approximately forty-eight hours.
Wednesday: Shared Space Requires Diplomacy
Two people working under one roof eventually discover that “quiet” has several definitions. One person is attending a video meeting while the other needs to test a power tool. The flexible partition closes, headphones appear, and noisy work moves toward the exterior shop area.
At lunch, the boundary opens again. The studio becomes social space, and the worktable briefly serves as a place to compare samples. The ability to move between privacy and connection keeps the home from becoming either an isolated office or an endless group project.
Thursday: A Prototype Fails Productively
The week’s most promising model develops a wobble. This is irritating but valuable. Because prototyping happens nearby, the problem can be examined immediately rather than discussed through a chain of messages. A clamp, a hand tool, and several unflattering comments later, the form improves.
The failed component is not discarded. It joins a shelf of instructive mistakesobjects that explain what should not be repeated. In a polished corporate office, these pieces might be hidden. In a designer’s home, they become a private education arranged in three dimensions.
Friday: The Studio Becomes a Home Again
By late afternoon, the work surfaces are full. The closing ritual begins. Tools return to drawers, cords are coiled, small parts enter labeled bins, and active prototypes move onto one dedicated shelf. Nothing is completely finished, but the room is visually quiet enough for the weekend.
Friends arrive in the evening. They notice a new lamp, ask about a strange wooden form, and accidentally provide useful feedback. The house becomes a gentle showroom without feeling like a sales floor. Work remains present, but it is no longer in charge.
The Lasting Experience
Living and working in the same Echo Park house creates unusual intimacy with the design process. Ideas can be tested under genuine domestic conditions. A lamp is judged not only on a presentation board but beside a bed at midnight. A table is evaluated during breakfast, paperwork, and dinner. Storage systems face the honest test of daily mess.
The arrangement succeeds when the home supports work without being consumed by it. That requires real boundaries, comfortable furniture, clear storage, fresh air, and permission to stop. A designer’s home does not need to resemble a perfect studio photograph every hour. It should make creativity easier, life richer, and Monday morning slightly less rude.
Conclusion: A Home That Helps Ideas Become Objects
The appeal of a live/work home in Echo Park comes from balance. Historic character meets contemporary making. Collected objects meet disciplined storage. Natural light meets focused task lighting. Creative energy meets the practical need to close the door.
A designer at home does not require endless square footage. It requires a clear understanding of process. When tools are accessible, zones are flexible, materials are honest, and the workday has a beginning and an end, the house becomes more than a backdrop. It becomes an active collaboratorone that provides inspiration, shelter, and, with luck, enough empty table space for dinner.