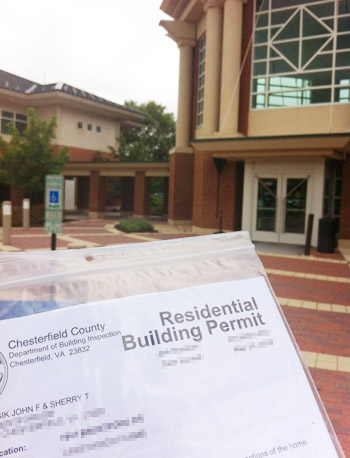
Building a deck sounds simple until the word “permit” strolls into the conversation wearing a hard hat and carrying a clipboard. One minute you are picturing summer cookouts, string lights, and a chair that finally makes you feel like the main character. The next minute you are wondering whether your city wants a site plan, framing details, footing depth, setback measurements, contractor license information, and possibly a small tribute to the Department of Paperwork.
The good news: getting a permit to build a deck is usually not as scary as it looks. In most U.S. cities and counties, the deck permit process exists to make sure the structure is safe, properly located, and built according to local building codes. That matters because a deck is not just a giant outdoor shelf for people, grills, planters, and questionable dance moves. It is a structural addition that must carry weight, resist weather, connect safely to the house, and keep people from falling.
This guide explains when you need a deck permit, what documents are usually required, how inspections work, what mistakes slow people down, and how to make the process smoother than a freshly sanded handrail.
What Is a Deck Permit?
A deck permit is official approval from your local building department to construct, replace, enlarge, or significantly alter a deck. It tells the city or county that your project has been reviewed for safety and basic code compliance before you start building.
Permit rules vary by location, but most jurisdictions look at several big questions:
- How high will the deck be above grade?
- How large is the deck?
- Is it attached to the house?
- Will it serve an exterior door or required exit?
- Does it include stairs, railings, a roof, lighting, electrical work, or a hot tub?
- Is it near property lines, easements, flood zones, steep slopes, wetlands, or historic districts?
A small, low, freestanding platform in the backyard may be exempt from a building permit in some areas. A raised deck attached to the house almost always needs one. Once stairs, guards, ledgers, footings, or elevated walking surfaces enter the chat, your local building office usually wants to be involved.
Do You Need a Permit to Build a Deck?
In many U.S. jurisdictions, a residential deck permit is required when the deck is attached to a home, more than a certain height above the ground, larger than a certain size, or located in a regulated area. A common rule based on residential code language is that some decks may be exempt if they are no more than 200 square feet, no more than 30 inches above grade, not attached to the dwelling, and not serving a required exit door. However, do not treat that as a universal free pass. Local amendments can be stricter.
For example, one city may require a permit for decks more than 18 inches above grade. Another may require zoning approval above 12 inches and a building permit at 30 inches. Another may require permits for nearly all decks and porches. In plain English: your neighbor’s cousin’s “I didn’t need one” is not legal research. It is a campfire story with a tape measure.
Deck Projects That Usually Need a Permit
- A new deck attached to the house
- A raised deck more than 30 inches above grade
- A deck serving an exterior door or required exit
- A deck with stairs, guards, or handrails
- A deck supporting a hot tub, outdoor kitchen, fireplace, or heavy built-in feature
- A roof deck or balcony
- A deck in a floodplain, historic district, environmentally sensitive area, or steep-slope zone
- Replacing structural components such as beams, posts, joists, or ledger boards
Deck Projects That May Not Need a Building Permit
Some low, detached, uncovered decks may not need a building permit if they stay below local height and size limits. But “no building permit” does not always mean “do whatever you want.” Zoning rules, property line setbacks, utility easements, drainage rules, HOA approvals, and neighborhood restrictions may still apply.
Think of it this way: building code asks, “Will this deck stay standing?” Zoning asks, “Is this deck allowed to be there?” Your homeowners association may ask, “Could it be beige?” Everyone has a role, even if not all roles are equally fun.
Why Deck Permits Matter
A permit is not just a bureaucratic speed bump. It protects you, your guests, your property value, and sometimes your wallet.
Permits Help Prevent Unsafe Construction
Deck failures often involve weak ledger connections, undersized beams, improper footings, missing lateral-load connectors, inadequate flashing, or railings that were built more for decoration than actual safety. A deck may look sturdy during a calm afternoon, but it must perform under real loads: people, furniture, snow, wind, rain, and years of moisture.
The permit review process pushes your design toward recognized standards for footings, posts, beams, joists, fasteners, guards, stairs, and connections. Inspectors are not there to ruin your weekend. They are there to keep your deck from auditioning for a gravity documentary.
Permits Can Protect Home Value
Unpermitted work can become a problem when you sell, refinance, insure, or renovate your home. A buyer’s inspector may notice the deck. The city may have no record of approval. The lender or insurance company may ask questions. Suddenly, your “quick backyard upgrade” becomes an awkward negotiation point.
A permitted deck gives future buyers more confidence that the structure was reviewed and inspected. It also helps create a clean paper trail for appraisals, disclosures, and home improvement records.
Permits May Be Required by Insurance
If an accident happens on an unpermitted or poorly built deck, insurance questions can get complicated. Policy language varies, but unapproved structural work is never something you want to explain after the fact. Getting a permit is a simple way to show that the project followed the rules in place where you live.
What Building Departments Usually Review
When you apply for a deck building permit, the reviewer usually checks both zoning and structural details. Requirements vary, but these are the most common items.
Site Plan
A site plan shows your property, house, proposed deck, property lines, setbacks, easements, driveways, walkways, and other structures. It does not always need to be a fancy architectural masterpiece. In many places, a clear scaled drawing is enough for a simple residential deck.
The site plan helps reviewers confirm that the deck is allowed in the proposed location. If your deck crosses into a required setback, drainage easement, utility easement, or protected area, you may need to redesign it before approval.
Framing Plan
The framing plan shows how the deck will be built. It typically includes joist size and spacing, beam size, post size, footing locations, ledger attachment, fasteners, hardware, stairs, guards, and handrails.
For a basic wood deck, many building departments accept prescriptive deck details based on residential building codes. Larger, unusual, high, complex, or heavily loaded decks may require drawings stamped by a licensed engineer or architect.
Footing Details
Footings transfer the deck’s weight into the ground. They must be sized correctly and, in cold climates, often need to extend below the local frost depth. This helps prevent frost heave, which is what happens when freezing soil decides your deck posts should take a little elevator ride.
Footing requirements depend on soil conditions, deck size, loads, climate, and local code. Some areas allow precast footings for small decks. Others require poured concrete piers inspected before concrete placement.
Ledger Connection and Flashing
If the deck is attached to the house, the ledger board is one of the most important components. The ledger must be properly fastened to structural framing, not just nailed into siding or wishful thinking. Many codes require specific bolts, screws, spacing, washers, and lateral-load connections.
Flashing is equally important. Poor ledger flashing can let water enter the wall assembly, causing rot behind the deck where nobody sees it until the repair bill walks in wearing tap shoes. Proper flashing directs water away from the house and protects the framing.
Guards, Handrails, and Stairs
Most residential codes require guards when the deck walking surface is more than 30 inches above grade. Guard height, baluster spacing, stair geometry, handrail height, tread depth, riser height, and landing requirements are commonly checked during plan review and inspection.
Stairs are one of the most common places where DIY deck projects fail inspection. Risers must be consistent, treads must be deep enough, handrails must be graspable, and open sides may need guards. In other words, stairs are not just boards arranged diagonally. They are a code-compliance pop quiz with foot traffic.
How to Apply for a Deck Permit
The exact process depends on your city or county, but most deck permit applications follow a similar path.
Step 1: Check Local Rules Before Designing
Before buying lumber, check your local building department website. Search for “residential deck permit,” “deck guide,” “permit-ready deck plans,” or “typical deck details.” Many jurisdictions publish deck handouts with span tables, footing details, stair rules, and sample drawings.
This step can save you from designing a deck that is too close to the property line, too tall for the location, or missing required details.
Step 2: Confirm Zoning Limits
Zoning rules may control deck height, lot coverage, setbacks, rear-yard placement, side-yard placement, historic review, and environmental restrictions. A deck may meet structural code and still violate zoning. That is annoying, but it is better to discover it before the holes are dug.
Step 3: Prepare Drawings
For a simple deck, you may need:
- A completed permit application
- A site plan or plot plan
- A deck framing plan
- Elevation drawings showing height and railing layout
- Footing and post details
- Ledger attachment and flashing details
- Stair and guardrail details
- Contractor information, if using a contractor
- Engineering documents, if required
Some cities offer standard deck plan templates. If your design fits the template, review may be faster. If your deck is curved, multi-level, roofed, cantilevered, or built to support a hot tub, expect more review.
Step 4: Submit the Application
Most building departments now accept applications online. You upload drawings, fill out project information, pay initial fees, and wait for review comments. If something is missing, the reviewer will usually ask for corrections or clarification.
Do not take correction comments personally. They are not saying you are a bad person. They are saying your drawing forgot to show beam size, which is a very fixable crime.
Step 5: Receive Approval and Post the Permit
Once approved, you receive the permit and stamped plans. Keep them on site during construction. Many inspectors require approved plans to be available when they arrive. If the inspector has to guess what was approved, the inspection may not go well.
Step 6: Schedule Required Inspections
Deck inspections vary by location, but common inspection stages include footing inspection before concrete is poured, framing inspection before decking boards cover the structure, and final inspection after stairs, guards, handrails, and decking are complete.
Do not skip inspections. A permit is not fully complete until the final inspection is approved. An open permit can create headaches later when selling or refinancing the home.
How Much Does a Deck Permit Cost?
Deck permit costs vary widely by jurisdiction and project value. Some areas charge flat fees for small residential projects. Others calculate fees based on construction value, square footage, plan review time, inspections, or a combination of factors.
For a basic residential deck, permit fees may be relatively modest compared with the total project cost. For larger or complex projects, fees can increase, especially if zoning review, engineering, environmental review, historic review, or multiple trade permits are involved.
Do not forget related costs. You may need a survey, site plan, engineering letter, contractor registration, HOA approval, or additional permits for electrical work, gas lines, plumbing, lighting, or a roof structure.
How Long Does It Take to Get a Deck Permit?
Simple deck permits may be approved quickly in some jurisdictions, especially if the city offers over-the-counter review, field-inspection permits, or standard deck details. In busier areas, review can take longer, especially during spring and summer when everyone suddenly remembers they own a backyard.
Timeline depends on:
- Completeness of your application
- Local review workload
- Whether zoning review is needed
- Whether engineering is required
- Whether your property has special conditions
- How quickly you respond to correction comments
The fastest path is boring but effective: submit complete drawings, follow the local deck guide, label everything clearly, and avoid creative structural experiments that begin with “I saw this online.”
Common Deck Permit Mistakes
Starting Work Before Approval
This is the classic mistake. Starting before approval can lead to stop-work orders, fines, redesigns, or removal of completed work. The city may require exposed framing or footings to be uncovered so inspectors can verify them. Digging twice is not a personality-building exercise anyone needs.
Ignoring Setbacks
A deck can be beautifully built and still be illegal if it is too close to the property line. Always confirm setbacks before finalizing size and location. This is especially important on small urban lots, corner lots, sloped lots, and properties with alleys or easements.
Using the Wrong Fasteners
Decks live outdoors, so fasteners must resist corrosion. Pressure-treated lumber can be harsh on incompatible metal. Use approved exterior-rated connectors, screws, nails, bolts, and joist hangers. Random leftover garage screws are not a structural system.
Forgetting About Utilities
Before digging footings, contact the appropriate utility-location service in your area. Underground gas, electric, water, sewer, irrigation, and communication lines can be closer than expected. The best footing hole is one that does not become a neighborhood emergency.
Assuming an HOA Approval Is the Same as a Permit
HOA approval and a building permit are different things. The HOA may care about appearance, color, materials, and neighborhood rules. The building department cares about code, safety, and zoning. You may need both.
Should You Hire a Contractor or Apply Yourself?
Homeowners can often apply for deck permits themselves, especially for simple projects. However, hiring a licensed contractor can make sense if the deck is elevated, attached to the home, includes stairs, supports heavy loads, or requires complex framing.
A good contractor understands local codes, knows what inspectors look for, and can prepare permit drawings or work with a designer. Just make sure the contractor is properly licensed, insured, and experienced with deck construction. Ask whether permit fees are included in the quote and whether they will schedule inspections.
If a contractor says, “We do not need a permit; nobody checks,” consider that your cue to slowly back away while maintaining polite eye contact.
What Happens If You Build a Deck Without a Permit?
Building without a required permit can lead to fines, stop-work orders, failed inspections, forced removal, insurance problems, and delays when selling the home. In some cases, you can apply for a retroactive permit, but the building department may require drawings, inspections, exposed structural components, or engineering verification.
Retroactive approval is often more stressful and expensive than doing it correctly from the start. It is the home improvement version of doing your homework after the teacher has already collected it.
Practical Experiences When Getting a Permit to Build a Deck
Here is the part many homeowners wish they had read before opening the permit portal with heroic confidence and a cup of coffee. The deck permit process is manageable, but it rewards preparation. The more organized you are before submitting, the fewer correction comments you are likely to receive.
One of the most useful experiences is visiting your local building department website before drawing anything. Many homeowners start with a dream size, then discover that zoning setbacks shrink the deck by several feet. For example, you might imagine a 16-by-20-foot deck extending across the back of the house, only to learn that the rear setback or lot coverage limit makes 12 by 16 feet more realistic. That is not a disaster. It is simply better to learn on paper than after buying 40 joists and emotionally bonding with them.
Another real-world lesson: clear drawings matter more than artistic drawings. Your plans do not need to look like they came from a luxury architecture studio, but they must communicate the important details. Label joist size and spacing. Show beam sizes. Mark post locations. Include footing diameter and depth. Show the ledger board, flashing, fastener spacing, stair width, guard height, and handrail details. A reviewer should not need detective skills, a magnifying glass, and three snacks to understand your deck.
Homeowners also learn quickly that inspectors appreciate access. If you schedule a footing inspection, make sure the holes are open, clean, and ready. If the inspector needs to verify depth, do not fill the hole with concrete first and hope for the best. If you schedule a framing inspection, avoid installing all decking boards before the framing can be seen. Inspectors cannot approve what they cannot inspect, no matter how confidently you point at the finished surface.
Communication helps too. If you are confused by a correction notice, call or email the permit office politely and ask what they need. Most reviewers are not trying to be mysterious. They may simply need a missing dimension, a revised beam size, or clarification about whether the deck is freestanding or attached. A five-minute question can prevent a five-day delay.
Budgeting for permit time is another underrated skill. Spring is deck season, which means permit offices, contractors, lumber suppliers, and inspectors get busy. If you want the deck ready by Memorial Day, do not start the permit process the Friday before and expect the universe to clap. Begin early, especially if your property is in a historic district, flood zone, hillside area, or neighborhood with strict HOA rules.
Finally, keep every permit document. Save the approved plans, inspection approvals, contractor invoices, product specifications, and final sign-off. Put digital copies in a folder with a name more useful than “deck stuff final FINAL maybe.” Years later, when selling the home or planning another renovation, those records can save time and prove the deck was built properly.
The biggest takeaway from real deck-permit experience is simple: the permit process is not the enemy of your backyard dream. It is the boring but helpful friend who reminds you to use the right bolts, stay out of the setback, and make stairs that people can walk down without bargaining with gravity. Handle the paperwork early, build to the approved plan, and your reward is not just a deck. It is a safer, cleaner, more valuable outdoor space that you can enjoy without wondering whether a city inspector is hiding behind the hydrangeas.
Conclusion
Getting a permit to build a deck may not be the most glamorous part of outdoor living, but it is one of the most important. A permit helps confirm that your deck is safely designed, properly located, and built according to local requirements. It can protect your family, your guests, your home value, and your future sanity.
Before you build, check your local rules, confirm zoning limits, prepare clear drawings, apply through the proper permit system, and schedule every required inspection. Whether you are building a cozy platform for two chairs or a full backyard entertainment zone, the smartest deck starts with approval before construction begins. Your future self, your inspector, and everyone standing on that deck with a plate of barbecue will thank you.
Note: Permit requirements vary by city, county, state, zoning district, and property conditions. Always verify current rules with your local building department before starting construction.