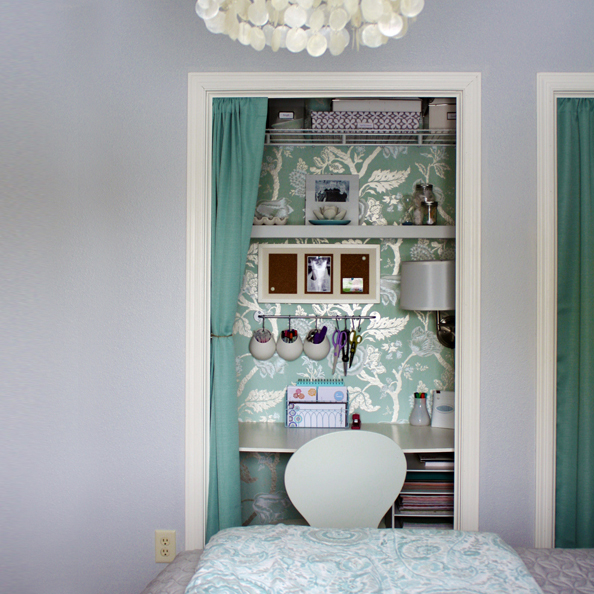
A spare bedroom is wonderfulright up there with quiet neighbors and finding money to become an office. What they may have is an underused closet filled with expired coupons, tangled gift wrap, and a vacuum attachment nobody can identify.
Enter the closet office, affectionately known as the cloffice. By combining a compact desk, practical lighting, vertical storage, and a little personality, an ordinary closet can become a focused home workspace. Design publications increasingly feature these conversions because they make productive use of existing square footage without requiring a room addition. >The best closet office ideas are not simply pretty photographs with suspiciously empty desktops. A successful design must support your equipment, posture, storage habits, work routine, and need to occasionally close the doors and pretend email does not exist. This guide covers planning, layouts, lighting, ergonomics, decorating, organization, budgets, and lessons drawn from real-world closet office projects.
What Is a Closet Office?
A closet office is a workstation created inside a reach-in closet, walk-in closet, wardrobe, alcove, or former storage cupboard. Some cloffices completely replace clothing storage. Others divide the available space so shirts live on one side while spreadsheets thrive on the other.
The concept works especially well in apartments, guest rooms, bedrooms, hallways, and multipurpose living spaces. A floating desktop can fit into a shallow reach-in closet, while a walk-in closet may accommodate a full desk, filing drawers, shelves, and a comfortable office chair.
Why the Cloffice Idea Works
A closet already provides a defined architectural boundary. That separation helps a small workstation feel intentional rather than appearing to be a desk that lost its way and wandered into the bedroom. Existing doors can also conceal monitors, cables, papers, and half-finished projects after work.
Converting underused storage can be more practical than squeezing another piece of furniture into a crowded room. The project also encourages thoughtful organization because every object must earn its place. There is simply no room for seventeen dead pens and a printer manual from 2009.
Plan Before You Purchase Anything
The least glamorous step is also the one most likely to save the project: measure the closet. Record its interior width, depth, and height. Measure the door opening separately because the usable interior may be wider than the entrance. Note baseboards, trim, shelves, rods, hinges, vents, outlets, and any door hardware that could interfere with a desktop or chair.
Better Homes & Gardens and This Old House both emphasize matching the work surface and storage plan to the actual dimensions of the closet. A floating top can work where a conventional desk will not, while a narrow desk with slim drawers provides storage without visually crowding the space. h3>Test the Layout with Painter’s Tape
Use painter’s tape to mark the proposed desk width and depth on the walls and floor. Pull up the chair you intend to use and sit in the taped area. Pretend to type, turn around, open the doors, and reach for imaginary shelves. This inexpensive rehearsal can reveal that a beautiful 30-inch-deep desk leaves exactly four inches for your knees and perhaps one deeply offended kneecap. A laptop-only workspace has different requirements from a video-editing station, craft business headquarters, gaming setup, or household command center. Make a list of essential equipment before designing the shelves. Include monitors, speakers, chargers, notebooks, files, a printer, a microphone, reference books, and anything used every week. Items needed daily should remain within easy reach. Occasional supplies can live in labeled containers on upper shelves. Rarely used objects should move elsewhere rather than occupying the most valuable real estate in the office.Decide What the Office Must Hold
Choose the Right Closet Office Layout
The Simple Reach-In Cloffice
For a standard reach-in closet, install a wall-to-wall desktop with two or three shelves above it. This layout is clean, affordable, and efficient. The desktop may be made from plywood, butcher block, a laminated panel, or a repurposed countertop.
Wall-mounted brackets preserve floor space, but they must be secured to suitable framing or appropriate anchors. A drawer unit on one side can add support and concealed storage. Leave the center open so the chair can slide under the desk.
The Double-Duty Closet and Office
When clothing storage is still necessary, divide the closet into zones. One side can hold a narrow desk and shelves, while the other retains a shortened hanging rod. In a taller closet, clothing may hang above the workstation if adequate clearance remains.
A New York apartment makeover featured by Apartment Therapy retained clothing storage by relocating the closet rod higher and fitting a recording desk below it. The clothing also contributed useful sound absorption for voice work, demonstrating that a hybrid cloffice can solve highly specific needs. h3>The Walk-In Closet Office
A walk-in cloffice offers more flexibility. A desk can face a wall, sit beneath a window, or occupy one side while cabinets and clothing storage line the opposite wall. The additional depth may also allow a larger ergonomic chair, freestanding drawer units, and a dedicated video-call backdrop. Keep the walkway clear and avoid filling every wall from floor to ceiling. Negative space prevents the office from feeling like a supply closet wearing a keyboard as a disguise. A fold-down desktop is useful when the closet must retain another function. The surface can close when not in use, leaving space for crafts, linens, or household storage. A folding design works best with a laptop and lightweight supplies rather than multiple heavy monitors.The Fold-Away Workspace
Should You Keep or Remove the Closet Doors?
Keeping the doors creates an instant visual boundary between work and home. At the end of the day, close them and the office disappears. This can be especially valuable when the cloffice is inside a bedroom or living room.
Bi-fold doors may restrict elbow room, while swinging doors require open floor space. Sliding, pocket, barn-style, or curtain closures can improve access. Textured glass doors provide a polished appearance while partially obscuring office clutter. Designers have also used mirrored doors, painted panels, wallpaper, fabric, and reeded glass to turn the closure into a decorative feature. >Removing the doors makes a shallow closet feel more spacious and allows a wider chair. The tradeoff is that the workstation remains visible. In that case, use coordinated storage and disciplined cable management so the cloffice looks like a design feature rather than a technology nesting site.
Build an Ergonomic Workspace, Not a Decorative Cave
Compact does not have to mean uncomfortable. A gorgeous cloffice becomes considerably less inspiring when the desktop is too high, the monitor is too low, and your shoulders spend eight hours trying to become earrings.
Set a Comfortable Desk and Keyboard Height
Your keyboard and mouse should allow your elbows to remain near your sides and your wrists to stay reasonably straight. OSHA recommends positioning frequently used devices where they can be reached easily and adjusting the work surface and chair to avoid bent wrists and unsupported feet. >Before permanently installing a floating desk, test the proposed height with a temporary table, board, or stack of boxes. The ideal position depends on the user, chair, keyboard, and type of work. A universal measurement found online may be universally perfect for someone who is not you.
Raise the Laptop Screen
Long work sessions are more comfortable when the primary screen is positioned directly in front of the user at a readable distance. OSHA and Cornell ergonomics guidance generally recommends arranging the monitor so it can be viewed without leaning forward or tilting the neck, often at approximately an arm’s-length distance. >A laptop stand paired with an external keyboard and mouse can greatly improve a tiny workstation. A monitor arm is another strong option because it lifts the screen off the desktop and can be adjusted or pushed aside when additional work surface is needed.
Do Not Sacrifice the Chair
A backless stool looks wonderfully compact in a staged photograph. It may feel less wonderful halfway through a tax return. For frequent use, choose a supportive chair that fits through the opening and slides under the desk. If the chair cannot be adjusted low enough while keeping the keyboard comfortable, a footrest can help support the feet.
Change positions regularly. Even a carefully adjusted workstation should not lock the body into one posture all day. Stand, stretch, walk, and perform occasional tasks away from the desk. ction>
Light the Closet Office in Layers
Most closets were designed to help people distinguish a navy shirt from a black shirtnot to support eight hours of computer work. Good cloffice lighting usually combines ambient illumination with focused task lighting.
Ambient Lighting
A ceiling fixture, compact pendant, flush-mount light, or recessed fixture can illuminate the entire closet. Select a fixture that does not interfere with shelves, doors, or the user’s head. In very shallow spaces, low-profile lighting is generally the safer and less forehead-intensive choice.
Task Lighting
Add an adjustable wall sconce, under-shelf light, or slim desk lamp. Wall-mounted lighting preserves valuable desktop space. Plug-in sconces and rechargeable fixtures can be practical where hardwiring is unavailable, although rechargeable lights require regular charging and may not match the output of a permanent fixture.
LED lighting is a practical option because it is energy-efficient, long-lasting, and available with dimming and adjustable color-temperature features. A dimmer or adjustable lamp lets the workspace shift from bright daytime concentration to softer evening use. h3>Control Glare
A bright light directly behind or above the monitor can create distracting reflections. Position fixtures so they illuminate the desk without shining into the screen or the user’s eyes. Matte paint and non-glossy work surfaces can also reduce reflected glare.
Plan Safe Power and Cable Management
Determine how the computer, monitor, lamp, phone, and accessories will receive power before installing the desk. Where a new receptacle or permanent wiring is needed, consult a qualified electrician and follow applicable local requirements.
Do not treat a lightweight extension cord as permanent hidden wiring. The U.S. Consumer Product Safety Commission warns that damaged, improperly rated, or overloaded extension cords can create shock and fire hazards. Cords should remain in good condition, match the intended load, and never have grounding prongs removed. >Once power is safely available, use cable clips, a mounted power strip, hook-and-loop ties, grommets, or an under-desk tray to route cords. Label both ends of similar cables. Future you will appreciate knowing which mysterious black wire powers the monitor and which one summons the printer.
Use Vertical Storage Without Creating Shelf Avalanche
The wall above the desktop is the cloffice’s most valuable storage area. Floating shelves can hold books, boxes, equipment, and a limited amount of decor. A pegboard, magnetic rail, cork panel, or wire grid can organize smaller tools while keeping the work surface clear.
Place frequently used supplies between seated eye level and easy standing reach. Store archives, extra paper, and seasonal materials higher. Heavy objects should be kept on adequately supported shelves rather than balanced above the user like contestants in a gravity experiment.
Create Clear Storage Zones
Group similar items together: writing tools, mailing supplies, current projects, electronics, reference materials, and personal documents. Containers should fit the actual objects rather than forcing the objects to fit an attractive collection of tiny baskets.
Professional organizing guidance consistently favors labeled categories, flexible shelves, concealed containers for visual clutter, and accessible storage for active projects. Adjustable systems are especially useful because office needs change as equipment and routines evolve. h3>Protect the Desktop
Keep only daily essentials on the work surface. Pens can live in a wall cup, files in a vertical holder, and chargers in a drawer or mounted basket. A clear desktop makes a small office feel larger and shortens the nightly reset.
Give the Cloffice a Strong Visual Identity
A closet office is an ideal place to take a decorating risk. The limited area makes bold wallpaper, saturated paint, decorative trim, or an unusual light fixture easier to use without overwhelming the entire room.
Try a Color-Drenched Interior
Paint the walls, ceiling, shelves, and trim in one color to create a built-in appearance. Deep green, navy, charcoal, burgundy, and warm brown can make the nook feel cozy and sophisticated. Pale blue, soft white, blush, or warm beige can visually open a shallow closet.
Add Wallpaper or a Patterned Back Panel
Wallpaper provides a camera-ready background and helps separate the office from the surrounding room. Peel-and-stick products offer a lower-commitment option for renters, though surface preparation still matters. A removable fabric panel or painted plywood backboard can provide a similar effect.
Layer Personal Details Carefully
Artwork, photographs, plants, books, and collected objects keep the office from feeling sterile. However, the smallest cloffice does not need to display every motivational quote ever printed. One framed piece, a small plant, and an attractive container may provide enough character.
Recent design guidance from Architectural Digest, Martha Stewart, and House Beautiful supports using paint, layered artwork, textiles, lighting, and personal objects to make a home office feel comfortable and expressive. ction>
Closet Office Ideas for Different Styles
Modern Minimalist Cloffice
Use a pale wall color, a simple wood desktop, handle-free drawers, and one long shelf. Hide cables and choose a compact black or neutral task light. Limit visible accessories to a plant and one piece of art.
Moody Library-Inspired Office
Paint the interior a deep color and install matching shelves filled with books and lidded boxes. Add a brass-toned sconce and a small patterned rug. This approach turns the closet into a miniature study with considerably fewer mysterious portraits of ancestors.
Colorful Creative Studio
Combine patterned wallpaper, open shelves, transparent supply containers, and a pegboard. Include a wide surface for drawing, sewing, or planning. Keep frequently used materials visible, but organize them by type or color so inspiration does not become clutter.
Rental-Friendly Closet Office
Use a freestanding narrow desk, tension-mounted storage where appropriate, removable wallpaper, rechargeable sconces, and rolling drawers. Save the original closet hardware and avoid irreversible modifications unless the property owner approves them.
Executive-Style Video Call Nook
Position the desk so the camera faces a composed background. Use closed cabinetry for supplies, flattering front or side lighting, and a neutral wall with one substantial artwork. Check the camera view before installing shelves; nobody needs a video frame that makes a plant appear to grow directly from their head.
A Practical Closet Office Budget
A basic conversion may require only paint, a cut-to-size desktop, sturdy brackets, shelves, a lamp, and storage containers. Reusing an existing chair and installing the components yourself can keep costs modest.
A midrange project might add a quality chair, wallpaper, drawer units, a monitor arm, upgraded lighting, and customized shelving. A high-end cloffice may include built-in cabinetry, millwork, integrated electrical work, specialty doors, stone or hardwood surfaces, and professional installation.
Real-world makeovers demonstrate that attractive results are possible at very different price points. Apartment Therapy has documented compact office transformations using inexpensive plywood, peel-and-stick wallpaper, floating shelves, and carefully selected storage, including projects completed for roughly $120 to $674. Costs vary by materials, location, tools, and labor, but planning usually matters more than buying the fanciest organizer. ction>
Common Closet Office Mistakes to Avoid
- Installing the desk before testing its height: A small difference can affect wrist, shoulder, and leg comfort.
- Ignoring chair clearance: Measure the chair, doorway, desk opening, and turning space.
- Using only decorative lighting: A charming sconce may not provide enough illumination for detailed work.
- Forgetting ventilation: Electronics and enclosed spaces can become warm. Leave reasonable airflow around equipment.
- Overloading the shelves: Use suitable supports and keep heavy supplies away from the highest levels.
- Designing around clutter: Declutter before purchasing containers or building cabinetry.
- Eliminating every inch of flexibility: Leave room for future equipment, changing work habits, and different storage needs.
- Making it beautiful but miserable: Comfort, lighting, power access, and function come before decorative perfection.
Experience Notes from Real-World Closet Office Projects
Published cloffice makeovers reveal a useful truth: the first plan is rarely the best plan. People often begin by imagining the desktop and wallpaper, then discover that the real challenges are chair movement, electrical access, equipment depth, and storage for everything displaced from the closet.
One recurring experience is that clearing the closet completely changes how the space is perceived. A closet packed with coats looks impossibly small. Once emptied and measured, it may reveal several feet of workable width and a surprising amount of vertical storage. Successful DIYers commonly remove rods and weak shelves, repair the walls, paint the interior, and then build around the newly visible dimensions.
Another lesson is that preserving some original storage can be smarter than performing a total conversion. In the voice-recording cloffice featured by Apartment Therapy, the homeowner moved the clothing rod higher instead of removing it. That decision retained necessary wardrobe space and helped with sound absorption. The broader lesson is not that every office should contain shirts. It is that the best design responds to the user’s actual work instead of copying a generic inspiration photo. >Budget projects also show that visual impact does not require custom cabinetry. Paint, an accurately cut desktop, floating shelves, matching bins, and one strong decorative feature can make an inexpensive conversion look intentional. In several documented makeovers, the most memorable element was not the costliest one. It was a curved opening, graphic wallpaper, contrasting paint, or neatly arranged storage.
Organization tends to improve when the designer assigns every category a specific home. One professionally reorganized cloffice used coordinated boxes, open bins, and labels to create a calmer video-call background. The transformation was completed in a matter of hours because the project focused on editing and categorizing possessions rather than rebuilding the entire closet. >Users also learn quickly that doors affect the experience of the office. Keeping doors allows work to disappear in seconds, which can create a valuable psychological boundary. Removing them makes the space feel larger but requires more consistent tidiness. A curtain or sliding panel can provide a useful compromise when conventional doors block the chair.
Lighting is another feature people frequently underestimate. A closet may look bright enough during installation because the room lights are on. During an evening work session, the desktop can become dim and shadowy. Layered lighting solves this problem better than relying on a single decorative fixture.
Finally, the most successful cloffices continue evolving after installation. A shelf moves, a monitor arm appears, the chair changes, or a printer is relocated after proving far larger in daily life than it looked online. Treating the first version as a flexible foundationnot a sacred monument to plywoodmakes the office easier to improve.
Conclusion: A Small Closet Can Become a Serious Workspace
A closet office proves that useful square footage may already be hiding inside your home. With careful measurements, a comfortable work surface, supportive seating, layered lighting, safe power access, and well-planned storage, even a modest closet can become an efficient place to work.
Start with function, add organization, and finish with personality. Bold wallpaper cannot correct an awkward desk height, but once the practical details are solved, color and decor can transform the cloffice into a workspace you genuinely enjoy entering.
The result does not need to resemble a showroom. It needs to support your routine, contain your tools, and help you focus. If the doors can close over the whole operation at 5 p.m., consider that an architectural standing ovation.