Architecture behaves differently after sunset. Walls that appeared solid become silhouettes, windows turn into glowing frames, and carefully concealed lighting reveals textures that daylight may have overlooked. A modern house at night can resemble a lantern, a theater set, orwhen the floodlights are particularly enthusiastica small airport.
This houses-at-night roundup revisits six distinctive American residences, from a rugged Washington cabin to a louver-wrapped Long Island home. Together, they demonstrate how glazing, structure, landscape, privacy, and residential lighting design can transform architecture once darkness arrives.
Why Houses Look So Different at Night
During the day, sunlight describes a building from the outside. It emphasizes mass, rooflines, shadows, and the relationship between a house and its surroundings. At night, that relationship reverses. Interior lighting travels outward through windows and translucent surfaces, revealing rooms, circulation paths, and layers of construction.
Large expanses of glass become especially dramatic. In daylight, they may reflect trees, water, or sky. After dark, they expose the illuminated interior and make the roof appear to float. Wood louvers become graphic screens. Concrete walls acquire deeper shadows. Pools and polished surfaces multiply points of light without asking permission.
The strongest nighttime architecture does not simply blast every façade with brightness. It establishes a hierarchy: a welcoming entrance, a softly illuminated living area, a visible structural rhythm, and darker portions that allow the building to retain mystery. Darkness is not an unfinished part of the lighting plan. It is one of the materials.
Six American Houses That Come Alive After Sunset
1. Elbow Coulee: A Mountain Cabin as a Warm Beacon
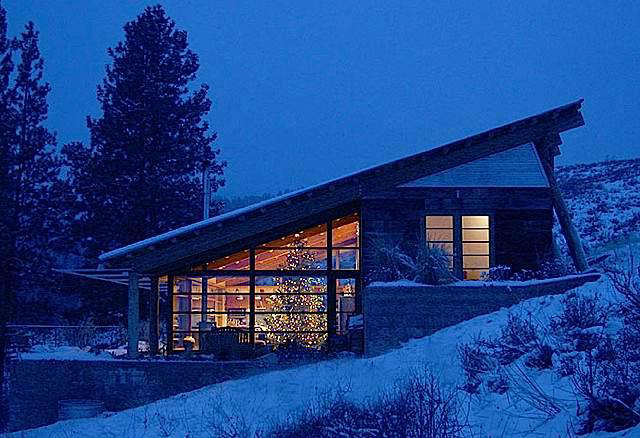
Elbow Coulee, designed by Prentiss Balance Wickline Architects, occupies a south-facing slope in the mountains of north-central Washington. The approximately 1,400-square-foot cabin uses rugged materialsincluding logs, sawn beams, corrugated metal, and rough-formed concreteto respond to its untamed setting.
Two concrete walls establish terraces for the two-level structure. The lower terrace contains an open living, dining, and kitchen area, while broad openings connect that communal space to the landscape. At night, the contrast is wonderfully direct: heavy concrete and dark timber frame a warm interior glow.
This is an example of a house that does not need decorative exterior lighting to announce itself. Light escaping from the occupied rooms is enough. Against the dark mountain environment, the illuminated windows identify the cabin as shelter without turning the surrounding slope into a theme park.
2. Campbell Drive Residence: Light on a Narrow Los Angeles Lot
Kevin Oreck’s Campbell Drive Residence shows how architectural lighting can make a compact urban home feel unexpectedly generous. The roughly 1,500-square-foot house was designed for an unusually narrow Los Angeles property, only about 39 feet wide. Its straightforward material palette includes concrete, glass, metal, and plywood.
A long band of clerestory windows runs through the center of the house, drawing in daylight while protecting privacy. After sunset, those same high windows reverse direction and release a controlled strip of light. The effect visually stretches the building and emphasizes its horizontal organization.
Rather than treating privacy and openness as sworn enemies, the design negotiates between them. High glazing offers glimpses of sky and treetops from inside without exposing every room to the street. At night, the house glows selectively, proving that a glass-forward design does not have to resemble a brightly lit aquarium populated by people searching for the remote.
3. A Noe Valley Residence: Historic Character with a Modern Glow
In San Francisco, YamaMar Design transformed a compact residence while retaining its historic Edwardian façade. The project expanded a two-bedroom home into a four-bedroom dwelling by adding space at the garden level and incorporating part of the attic.
That combination of preservation and expansion becomes especially legible after dark. The traditional street elevation maintains continuity with the neighborhood, while illuminated openings at the rear reveal a more contemporary way of living. Light connects the new levels and makes the circulation within the remodeled house easier to understand.
The lesson is useful for anyone planning a renovation: nighttime character does not require erasing the past. Carefully placed windows, warm interior light, and restrained landscape illumination can allow a historic exterior and a modern interior to coexist without beginning an architectural argument on the sidewalk.
4. Brooklyn Townhouse: Urban Light in a Dense Setting
A Brooklyn townhouse renovated by Ogawa Depardon demonstrates a different challenge. In a dense city neighborhood, nighttime lighting must balance atmosphere, security, privacy, and respect for adjacent homes. There is little room for careless glare when another person’s bedroom window may be only a narrow yard away.
The townhouse form naturally creates layers. The street façade communicates with the neighborhood, interior rooms form a sequence through the building, and the rear elevation often opens toward a garden or courtyard. At night, individually illuminated windows register that sequence like panels in a vertical composition.
For urban houses, the most successful exterior appearance frequently comes from interior lighting rather than fixtures aimed at the façade. Table lamps, wall sconces, and concealed architectural lights create depth behind the glass. One enormous ceiling fixture may technically illuminate everything, but it can also give a carefully designed living room the emotional range of a supermarket aisle.
5. Bay Residence: Glass, Steel, and Reflected Water
The Bay Residence in eastern Long Island, designed by Stelle Lomont Rouhani Architects, uses an elevated glass-and-steel structure anchored to a central concrete plinth. The single-story composition was conceived to maximize views while limiting disturbance and visual impact on the site. Its ends cantilever beyond the concrete base, creating the impression that parts of the house hover above the landscape.
At night, the glazed enclosure becomes an illuminated pavilion. Interior light clarifies the thin roof plane and structural supports, while nearby water provides a second, softer version of the building through reflection. The pool’s vanishing edges extend that visual connection beyond the house.
The project also illustrates the importance of restraint. On a waterfront site, too much exterior light can overpower the view, create glare on the glass, and obscure the night sky. Low-level illumination along paths and outdoor living areas allows the architecture to remain visible without flattening the entire property into equal brightness.
6. Louver House: A Barn-Like Form Becomes a Lantern
Leroy Street Studio’s Louver House abstracts familiar qualities of agricultural buildings: generous interior volume, repetitive timber framing, and a light-filtering outer skin. Timber slats and delicate trusses create a structure that appears solid from some angles and transparent from others.
The main living, dining, and kitchen space occupies an open hall, while a stone fireplace separates it from a screened porch. Courtyards, garden areas, and a rooftop landscape expand the experience beyond the enclosed rooms. A continuous louvered wrapper visually unites these different conditions.
After sunset, light passes through the timber screen in narrow bands. The louvers provide texture and partial privacy while allowing the house to glow from within. Instead of placing a lamp on every exterior surface, the architecture itself becomes the fixture. That is efficient designand considerably harder to knock over while vacuuming.
What These Nighttime Houses Have in Common
Glass Is Used as a Transition, Not Just a View
In each project, glazing does more than frame scenery. It connects indoor activity with decks, gardens, courtyards, mountains, or water. At night, transparent walls allow the building to participate in the landscape while making structural elements appear thinner and lighter.
However, large windows require planning. Interior reflections can interfere with nighttime views, and uncovered glazing can reduce privacy. Dimmable fixtures, exterior darkness, strategic curtains, and lighting positioned away from the glass help preserve visual comfort.
Warm Light Complements Natural Materials
Warm-white light, commonly around the visual character associated with 2700K, tends to flatter wood, stone, textiles, and residential interiors. Cooler light can be useful for detailed tasks, but an overly blue exterior scheme may feel harsh beside a rural, coastal, or garden setting.
Modern LEDs make it possible to combine energy efficiency with dimming and color control. Dim-to-warm products can shift toward an amber appearance as their output decreases, creating an effect similar to traditional incandescent lamps. Good controls matter, because the most beautiful fixture in the catalog cannot save a room that has only two settings: interrogation and cave.
Structure Becomes Part of the Lighting Composition
The concrete planes at Elbow Coulee, clerestory band at Campbell Drive, cantilevered form of the Bay Residence, and timber screen of the Louver House all shape how light is perceived. Illumination reveals the underlying architectural idea rather than disguising it.
This approach produces a more coherent nighttime identity. Instead of adding decorative fixtures after construction, architects can coordinate lighting with beams, recesses, overhangs, stairs, and window positions from the beginning of the design process.
Responsible Darkness Improves the Result
Outdoor lighting should be useful, targeted, low-level, controlled, and warm-colored. Shielded fixtures can direct illumination toward steps, entrances, and paths while reducing glare, sky glow, and spill onto neighboring property. Timers, dimmers, and motion sensors further limit unnecessary operation.
This is not merely an environmental courtesy. Preserving darker areas makes illuminated spaces appear richer. It also helps maintain views beyond the glass and prevents every shrub from looking as if it is about to deliver an important speech.
How to Create a Better Nighttime Experience at Home
- Layer the interior lighting: Combine ambient, task, and accent sources instead of depending entirely on a central ceiling light.
- Use dimmers: Adjusting light levels allows one room to support cooking, conversation, reading, and late-evening relaxation.
- Illuminate circulation carefully: Steps, thresholds, and changes in elevation need visibility, but the light source should not shine directly into a person’s eyes.
- Keep exterior fixtures shielded: Aim light downward and confine it to the area where it performs a useful job.
- Choose a consistent color temperature: Closely related warm tones create a calmer composition than a random mixture of orange, blue, and hospital-corridor white.
- Control reflections: Position bright lamps away from major windows if preserving views after dark is important.
- Test the house from outside: Walk around the property after sunset to identify glare, overly bright rooms, dark hazards, and light spilling beyond the site.
A Night-Visit Experience: How to Read Architecture After Dark
A meaningful nighttime house tour should begin before the sun disappears completely. Arriving during twilight allows the eye to compare two versions of the same building. At first, the façade, roof, and landscape remain dominant. As the sky darkens, illuminated rooms gradually take over, and architectural details that seemed secondary begin to direct attention.
Start at the property’s approach rather than rushing inside. Notice whether the entrance is obvious without being overlit. A well-designed route often uses a quiet sequence of clues: a softly illuminated path, light washing across a textured wall, or a warm doorway at the end of a darker passage. The destination feels welcoming because it is brighter than its surroundings, not because it is visible from the International Space Station.
Once inside, stand near the principal glazing and look outward. If the room is excessively bright, the window may behave like a mirror, returning a detailed portrait of the sofa while making the landscape disappear. Lowering lamps near the glass can restore the view. This small experiment demonstrates that nighttime transparency depends as much on lighting balance as it does on the size of the window.
Movement through the house offers another revealing experience. In a successful plan, illuminated areas help explain circulation. A clerestory may pull the eye toward a central hall. A pendant can mark the dining area within an open room. Concealed lighting beneath a handrail can clarify a stair without flooding the adjacent space. Light becomes a form of wayfinding, quietly saying, “The kitchen is over here,” rather than shouting it through a megaphone.
Material changes are also more noticeable at night. Rough concrete catches light differently from smooth plaster. Timber slats cast repeating shadows that shift as a visitor walks past. Glass dissolves, polished stone reflects, and matte surfaces absorb. At the Louver House, for example, the outer timber screen creates a layered experience: the building alternates between privacy and transparency depending on the angle of view. At Elbow Coulee, illuminated rooms make the heavy concrete and rugged wood feel protective rather than severe.
Step outside again after spending time indoors. The eye will need a moment to adapt to lower light levels. This pause is useful. It reveals whether the landscape lighting supports vision or fights against it. Shielded, low-level fixtures should make paths readable while preserving the darkness beyond. Bright unshielded bulbs can actually reduce comfort by creating glare and making adjacent areas appear even darker.
Finally, observe the house from a distance. The strongest projects usually communicate one clear idea: a mountain shelter glowing between concrete walls, a narrow urban residence marked by a horizontal ribbon of light, or a barn-like structure filtered through louvers. A memorable nighttime house does not reveal everything at once. It offers enough light to explain its character and enough shadow to make visitors curious about what lies beyond the next window.
Conclusion: The Best Houses Do Not Fight the Night
This architect visit shows that a successful house at night is not simply a daytime building covered with exterior fixtures. It is an evolving composition of occupied rooms, transparent openings, structural frames, reflected surfaces, and carefully preserved darkness.
From the rugged warmth of Elbow Coulee to the filtered glow of the Louver House, these residences demonstrate how thoughtful lighting can clarify an architectural concept. Glass becomes a bridge, wood becomes a screen, concrete becomes a frame, and the interior becomes the source of the façade’s nighttime personality.
The practical takeaway is refreshingly simple: illuminate what matters, control glare, respect neighbors and wildlife, and let some areas remain dark. When those elements are balanced, a house does not merely stay visible after sunset. It gains an entirely new life.