Some architecture firms arrive with glossy manifestos, dramatic black turtlenecks, and a vocabulary that requires a second cup of coffee. Birdseye Design in Vermont, now known simply as Birdseye, takes a more grounded route: craft first, place always, and beauty without shouting across the meadow. Based in Richmond, Vermont, Birdseye has built a reputation for homes that feel both deeply New England and unmistakably contemporarylike a barn that went to architecture school, read poetry, and learned how to perform beautifully in winter.
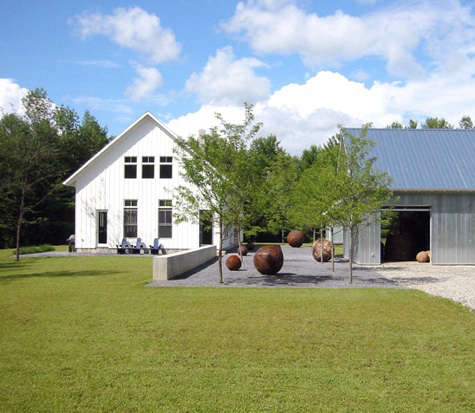
The phrase “Architect Visit: Birdseye Design in Vermont” originally points toward a beloved Remodelista-style subject: a modern interpretation of a vernacular farmhouse in North Ferrisburgh, Vermont. That project, associated with landscape designer Keith Wagner and Birdseye Design, captured a central idea in the firm’s work: architecture does not need to dominate a rural landscape to be memorable. It can organize, frame, shelter, and quietly disappear into the rhythm of fields, trees, utility buildings, stone courts, and long views.
Today, Birdseye has grown into an employee-owned architecture and building company with architects, builders, carpenters, woodworkers, metalworkers, and artisans working under one roof. That integrated structure matters. In a Birdseye house, the line between drawing and making is not a distant handshake; it is more like a daily conversation happening beside a workbench. The result is residential architecture that combines modern farmhouse design, Vermont craftsmanship, sustainable building strategies, and a strong sense of place.
Who Is Birdseye Design?
Birdseye began in 1984 as a Vermont building company focused on high-quality craft. Over time, its deep woodworking culture evolved into a broader design-build practice, adding architecture, interiors, sitework, custom woodworking, custom metalwork, and property management. The firm’s current identity is less about a single “look” and more about an attitude: study the land, respect the material, edit hard, and build with enough precision that the house feels inevitable.
That is not as easy as it sounds. Anyone can put a black gable on a field and call it rural modernism. Birdseye’s stronger work goes further. The firm studies traditional New England farm structuresbarns, sheds, stables, lath houses, utility buildings, bank barnsand reinterprets them for contemporary living. Instead of copying nostalgia, Birdseye extracts the useful DNA: simple forms, weather-hardy materials, honest structure, daylight, ventilation, and a direct relationship to land.
A Design-Build Studio With Vermont in Its Bones
One reason Birdseye’s houses feel unusually resolved is the design-build model. Architects and builders are not separated by a Grand Canyon of emails, change orders, and polite panic. The people who imagine the detail can often talk directly with the people who will fabricate it. That makes ambitious architecture more realistic and practical construction more artful.
In custom residential design, this is a serious advantage. A rural Vermont house may need to handle snow loads, freeze-thaw cycles, steep grades, ledge, drainage, remote access, and clients who want both a mudroom and a museum-level view. Birdseye’s integrated team can address those issues early, not after the beautiful rendering has met a muddy driveway and started to sweat.
The North Ferrisburgh Farmhouse: A Quiet Modern Classic
The North Ferrisburgh project that inspired the “Architect Visit” title is a strong introduction to Birdseye’s philosophy. Landscape designer Keith Wagner, the owner, worked with Birdseye Design on a modern version of a Vermont farmhouse compound. Rather than creating one oversized object, the project arranged living space among utility buildings in an open agricultural setting.
The genius of that approach is restraint. The house does not pretend the surrounding landscape is wallpaper. It treats the land as the main event. Low concrete walls, outbuildings, outdoor courts, hedgerows, and open sky create a sequence of spaces where architecture and landscape share authorship. The project won a 2004 AIA Vermont award, but its real success is more subtle: it feels as if it belongs there.
That is the hard part of modern rural architecture. Too much tradition, and the result can become costume. Too much modernity, and the house can feel like a spaceship that got lost on the way to Scandinavia. Birdseye’s best projects find the middle path: clean lines, familiar forms, rugged materials, and a relationship to climate and landscape that feels earned.
Birdseye’s Design Language: Familiar, But Never Sleepy
Birdseye’s portfolio includes projects such as Bank Barn in Woodstock, Homestead in South Hero, Chalet at Stratton Mountain, Field House in Rhode Island, Lathhouse in Sagaponack, and Annex, a sculptor’s studio in Vermont’s Champlain Valley. These projects vary in location and program, but they share several design themes.
1. Simple Forms With Strong Proportions
Birdseye often begins with forms that people already understand: gables, sheds, barns, long walls, courtyards, plinths, and protected entries. The simplicity is strategic. A clear form can handle dramatic materials, large openings, and complex environmental performance without looking fussy. It also ages better than trendy architecture. A well-proportioned gable does not wake up one morning and ask why it has so many unnecessary angles.
2. Materials That Weather With Dignity
Vermont architecture has to be comfortable with time. Snow, rain, sun, mud season, and the occasional enthusiastic woodpecker are not gentle design critics. Birdseye frequently uses durable materials such as cedar, steel, concrete, plaster, glass, and reclaimed wood. These materials are not chosen just for photographs. They help buildings absorb age, shadow, and weather in ways that feel natural.
Bank Barn, for example, uses weathered cedar and concrete to create a residence inspired by historic bank barns built into hillsides. Lathhouse uses reclaimed corral board fencing as siding, giving a new coastal home an immediate material memory. Chalet uses repurposed snow fencing as an exterior rain screen, a practical and poetic move for a ski house.
3. Landscape as Architecture’s Co-Author
Birdseye’s work often treats the site as a design partner rather than a backdrop. Homestead in South Hero sits on a Lake Champlain parcel where meadows, lake views, agricultural context, and accessibility shape the plan. The home’s parallel gabled structures organize courtyards, terraces, entries, and outdoor living areas. Annex, designed for sculptor Richard Erdman, uses a raised plinth to frame views across a working horse farm toward the Adirondack Mountains.
This landscape-driven thinking is especially important in Vermont, where rural sites are rarely blank canvases. They come with history, slopes, stone, trees, farm patterns, water movement, and strong seasonal change. Birdseye’s best projects do not flatten those conditions; they choreograph them.
Sustainability Without the Megaphone
Birdseye’s sustainable design approach tends to be technical, integrated, and refreshingly un-preachy. The houses are not wearing giant badges that say “I recycle.” Instead, performance is folded into the architecture through insulation, airtightness, efficient mechanical systems, passive design, durable envelopes, native planting, rainwater management, and material reuse.
Bank Barn is a useful example. The project included energy consultation and modeling, high-performance walls and roof assemblies, a target airtightness level, triple-glazed curtain wall systems, and careful attention to thermal comfort. Homestead uses a highly insulated envelope, heat pumps, and a high-performance air exchange system while maintaining a single-story accessible plan. Chalet keeps portions of an existing foundation and infrastructure, reducing new material consumption, and uses geothermal heating and cooling, native landscaping, rainwater management, low-VOC finishes, LED lighting, and operable windows.
The lesson for homeowners is clear: sustainable architecture is not one magic product. It is a hundred smart decisions made early and coordinated well. The least glamorous detail may be the one that saves the most energy. Air sealing will never be invited to a cocktail party, but it deserves a chair.
Project Spotlight: Bank Barn in Woodstock
Bank Barn is one of Birdseye’s most widely recognized projects because it distills the firm’s rural-modern approach into a powerful form. Located in Woodstock, Vermont, the residence is inspired by regional bank barns built into hillsides. The design uses the sloping site to conceal support spaces and garage areas below grade, allowing the main living level to open toward expansive views.
The house combines a weathered cedar gable with long concrete retaining walls, creating a strong horizontal base and a familiar agrarian silhouette. Inside, exposed steel, plaster, concrete, curtain wall glazing, and open living spaces produce a minimal but warm environment. It is not a farmhouse full of signs that say “Farmhouse.” It is a modern home that understands why barns looked the way they did in the first place.
Project Spotlight: Homestead in South Hero
Homestead shows Birdseye’s ability to design a family home that is both regionally rooted and highly functional. Set on a 12.6-acre parcel near Lake Champlain, the project responds to the agrarian landscape of South Hero, Vermont. Instead of pushing the home directly to the lake edge, the design places it in relation to meadow, farm context, and outdoor rooms.
The plan uses four parallel gable structures connected by a perpendicular circulation gable. Garages and arrival areas sit to the west, while living and sleeping spaces move eastward toward the lake. This arrangement creates a series of outdoor zones: auto court, entry courtyard, outdoor terrace, and meadow. The result is a home that feels expansive without becoming chaotic.
Homestead is also notable for accessibility. Its single-story layout is designed to be usable and inclusive, proving that practical planning does not have to look clinical. A home can be accessible, elegant, and deeply connected to place at the same time. Imagine that: dignity and good circulation, sharing a cup of coffee.
Project Spotlight: Chalet at Stratton Mountain
Chalet takes Birdseye’s craft-driven approach into ski-country architecture. Located slopeside at Stratton Mountain, the project reimagines an older 1960s vacation home. The design responds to two types of arrival: by car and by skis. That may sound simple, but anyone who has watched a family return from skiing knows the mudroom is not a room; it is a battlefield with mittens.
Birdseye organizes the house around real mountain-life functions: ski lockers, slope access, bunk spaces, lounges, guest suites, terraces, hot tub areas, and a sunken living room connected to outdoor views. The sustainability strategy is equally practical, using the existing foundation where possible, repurposed exterior cladding, locally sourced interior wood, native plantings, geothermal HVAC, triple-pane windows, and a strong insulated envelope.
What Homeowners Can Learn From Birdseye Design
Even if you are not building a custom Vermont residence with panoramic mountain views and a budget that makes your spreadsheet breathe heavily, Birdseye’s work offers useful lessons for any home project.
Start With the Site, Not the Sofa
Interior choices matter, but the strongest homes begin with orientation, views, light, access, drainage, privacy, and outdoor movement. Birdseye projects often feel calm because the big site decisions are handled with discipline. Before obsessing over cabinet hardware, understand where the sun rises, where snow will pile up, where guests will arrive, and where you want to drink coffee without seeing the trash bins.
Use Fewer Materials, But Better Ones
Birdseye’s palette is usually edited. Wood, steel, concrete, plaster, and glass appear again and again, but with careful detailing. A limited material palette can make a home feel more expensive, more coherent, and easier to maintain. It also prevents the dreaded “sample board fever,” a condition in which every finish looks exciting until the house resembles a restaurant bathroom from 2012.
Make Utility Beautiful
Farm buildings are useful before they are decorative. Birdseye borrows that logic. Mudrooms, garages, studios, storage areas, mechanical zones, and circulation paths are not treated as afterthoughts. They help shape the architecture. In everyday living, these spaces often matter more than the dramatic room photographed at sunset.
Think About Performance Early
Energy efficiency is easiest and most effective when it begins during design. Insulation, windows, airtightness, HVAC systems, shading, ventilation, and water management all interact. Birdseye’s projects show how performance can be integrated into form rather than pasted on later like an apology.
Why Birdseye’s Vermont Architecture Feels Timeless
Timeless architecture is not architecture that ignores the present. It is architecture that understands what should last. Birdseye’s Vermont work feels timeless because it builds from durable ideas: shelter, craft, landscape, proportion, comfort, and material honesty. The houses are contemporary, but they do not depend on novelty alone.
That is why the North Ferrisburgh farmhouse still feels relevant years after its original attention. It was never just about being modern. It was about making a rural compound that respected agricultural patterns while supporting contemporary life. The same idea runs through Bank Barn, Homestead, Chalet, and many other Birdseye projects. The buildings are designed for real living, real weather, and real landscapesnot just for the tiny square of fame known as an Instagram crop.
Experiences Inspired by an Architect Visit to Birdseye Design in Vermont
Visiting a Birdseye project, even in imagination, changes the way you look at a house. You begin to notice the quiet decisions: how a driveway turns, how a wall blocks wind, how a window edits a view, how a barn-like form can feel both old and new. The experience is less like touring a showroom and more like walking through a carefully tuned instrument. Nothing needs to perform loudly because everything is already in key.
Picture arriving at a rural Vermont property in late afternoon. The road narrows, the field opens, and the house appears not as an object dropped onto the land but as a set of forms arranged with purpose. A gable catches the light. A concrete wall holds the slope. A gravel court crunches underfoot. Somewhere nearby, a utility building does its job with more dignity than most formal dining rooms. The architecture does not demand applause; it asks you to slow down.
The first practical experience is the entry sequence. Birdseye houses often understand that arrival is a real ritual. Boots need a place. Coats need a place. Dogs, if present, need three places and possibly a legal representative. A good Vermont house respects the mudroom as a heroic space. It is the airlock between landscape and living room, between weather and warmth. When designed well, it makes everyday life feel smoother before anyone even notices why.
Inside, the experience is usually defined by contrast: rugged exterior, warm interior; simple form, complex craft; big view, small detail. You might see plaster walls beside oak floors, exposed steel near soft upholstery, or a large window framing meadow instead of decoration. The best rooms do not feel overdesigned. They feel edited. That restraint gives the people, art, books, food, and daily mess of life room to exist. A house should not be so precious that everyone whispers around the toaster.
Another memorable experience is the connection to outdoor rooms. Birdseye projects often create terraces, courts, porches, decks, and transitional spaces that extend daily life beyond the insulated envelope. In Vermont, outdoor living is seasonal, but that makes it more valuable. A well-placed terrace can turn breakfast into an event. A protected porch can make rain feel charming instead of inconvenient. A fire pit can convince guests that 42 degrees is “basically spring.”
For design lovers, the biggest takeaway is how much discipline goes into simplicity. A Birdseye-style home may look effortless, but that ease comes from coordination among architecture, building, landscape, interiors, structure, and performance. The roofline is simple because someone solved many problems behind it. The wall looks calm because the drainage, insulation, and flashing are doing their jobs. The window feels poetic because its placement was argued into precision.
For homeowners planning a renovation or new build, the experience suggests a useful question: What does this place want to become? Not what trend should be imported, not what photo should be copied, but what the site, climate, budget, family, and materials are asking for. Birdseye’s work reminds us that good residential architecture is not about collecting impressive features. It is about making decisions that support a way of living.
And perhaps that is the most Vermont lesson of all. Build well. Waste less. Respect the land. Choose materials that can handle weather. Let the mudroom be great. Let the view do some of the decorating. If the house looks better after a snowfall, a rainstorm, and a decade of use, then the architect probably did something right.
Conclusion
Birdseye Design in Vermont offers a compelling model for modern residential architecture: regionally grounded, materially rich, environmentally thoughtful, and deeply connected to craft. From the North Ferrisburgh farmhouse compound to Bank Barn, Homestead, Chalet, and beyond, Birdseye shows how contemporary New England architecture can honor rural traditions without becoming trapped by them.
The firm’s strongest work is not about style alone. It is about relationships: house and land, architect and builder, old forms and new needs, performance and beauty, utility and poetry. That balance is why Birdseye’s projects continue to resonate with homeowners, architects, designers, and anyone who believes a house should do more than look good in golden-hour photography. It should make daily life feel considered, comfortable, and quietly extraordinary.
Note: This original article synthesizes public information from reputable architecture, design, and local sources including Birdseye, Remodelista, Wagner Hodgson Landscape Architecture, ArchDaily, Architizer, Dwell, Houzz, Residential Design, Archello, Woodstock VT, Dezeen, Designboom, Contemporist, New England Home, and AIA-related recognition listings.