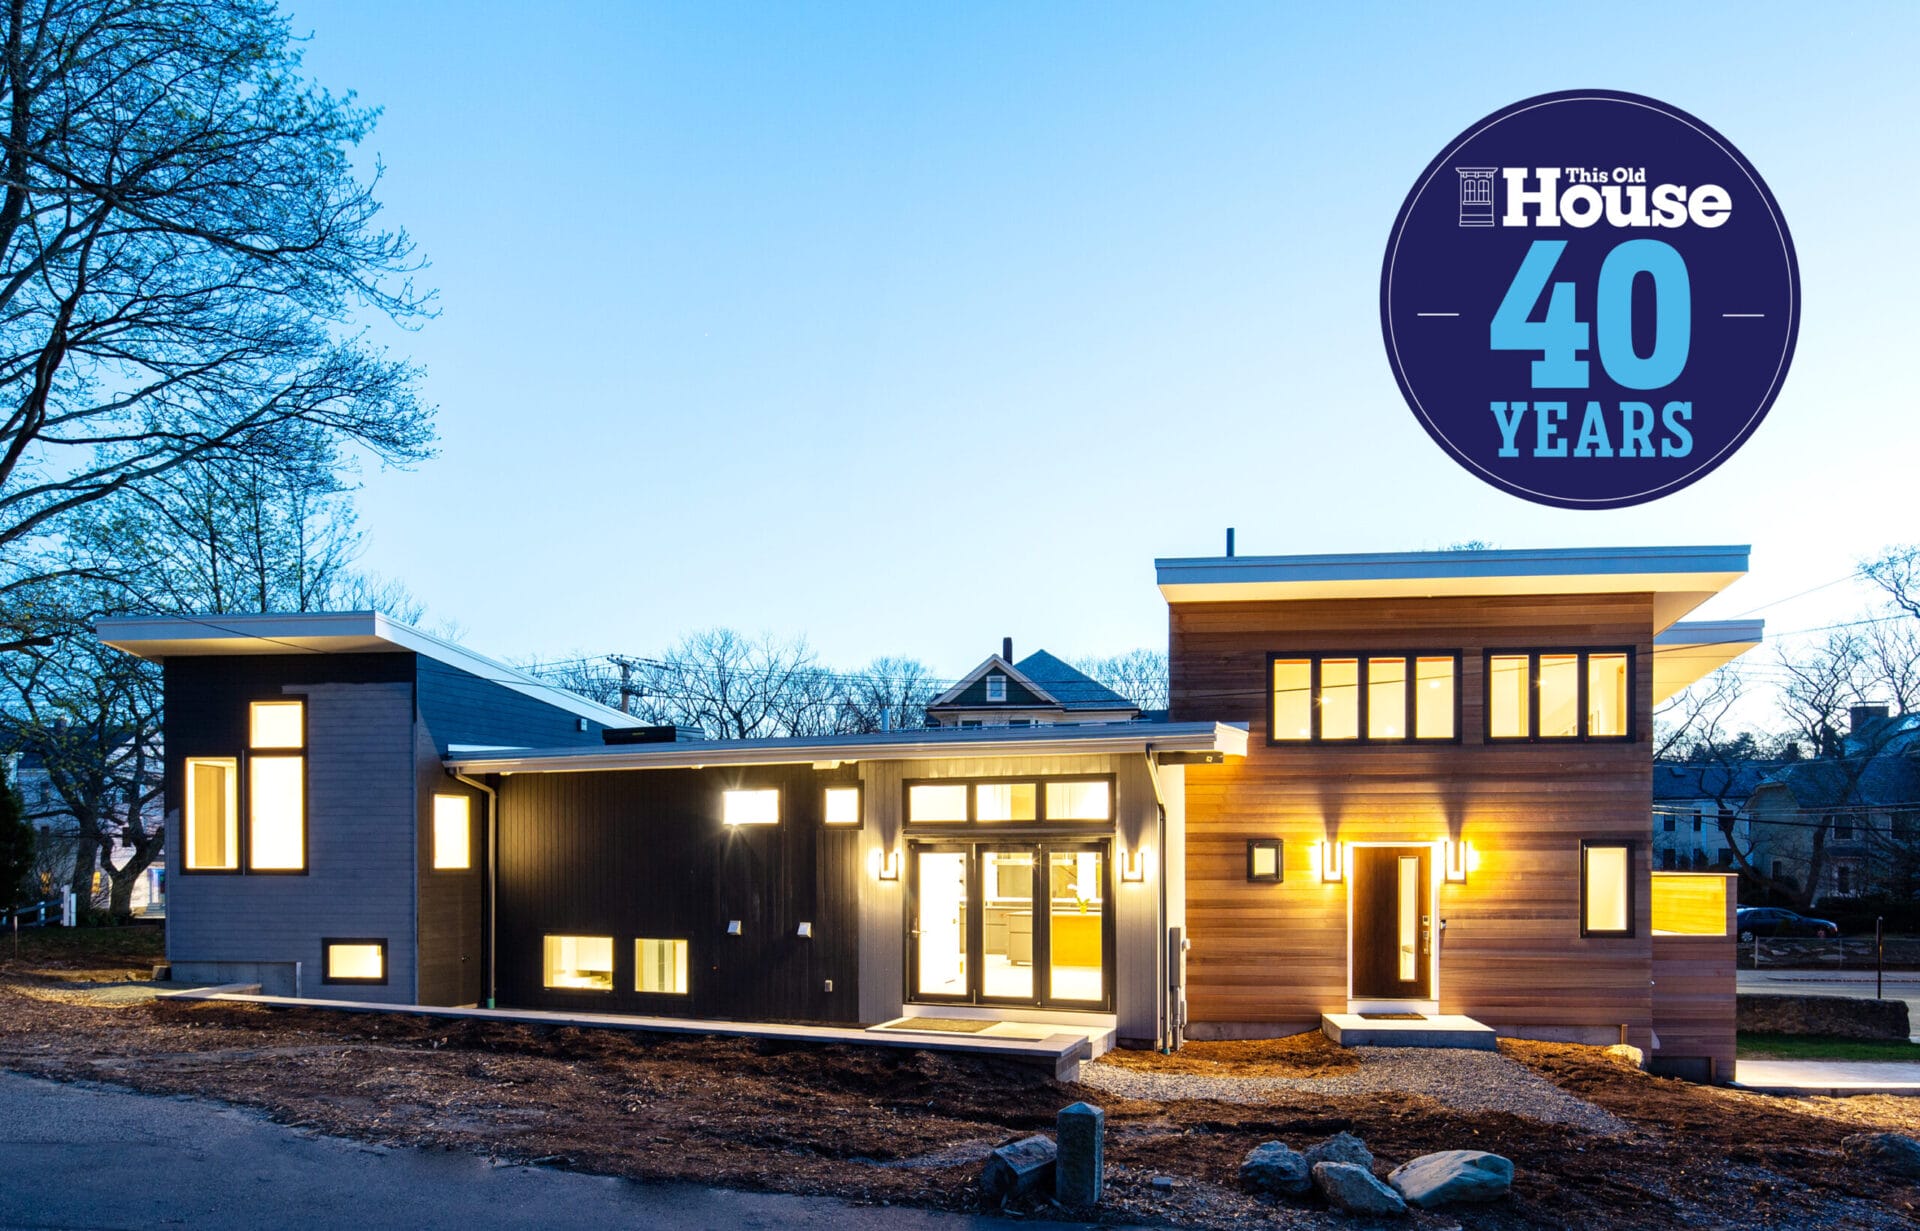
If you love home reveals with a little drama, a lot of glass, and just enough structural chaos to keep the contractors humble, the Brookline Mid-Century Modern House Reveal delivers. What began as a modest, boxy 1950s home in Brookline, Massachusetts, became a striking modern family house that feels brighter, smarter, and far more livable without losing its architectural soul. In other words, it did not become a generic white box with a trendy sofa and commitment issues.
This project stands out because it respects what mid-century modern design does best: clean lines, geometry, light, and a close connection to everyday living. At the same time, it solves the kind of problems real families actually care about, like cramped kitchens, awkward circulation, lack of storage, outdated mechanical systems, and bedrooms that feel more like apologetic afterthoughts than restful retreats. The result is a Brookline renovation that looks stylish on camera but also makes practical sense off camera, which is the true luxury.
Why the Brookline House Reveal Feels So Satisfying
The original house had good bones in the way people sometimes use that phrase when they are trying to stay optimistic. It was a 1950s split-level home associated with architect Jan Reiner, and while it had characteristic mid-century features like high ceilings, bands of windows, and a modern profile, it was also small, choppy, underpowered, and full of infrastructure surprises. For a young family, the house had charm, but it also had bottlenecks everywhere: a tiny kitchen, cramped bedrooms, dated systems, and a layout that no longer matched how people live now.
That is where the reveal becomes interesting. Instead of flattening the home’s personality in pursuit of square footage, the redesign leaned into the geometry that already made the house special. Two angular additions expanded the house dramatically, taking it from a compact footprint to a much larger and more flexible family home. The new plan created more volume, more daylight, and more useful separation between shared spaces and private rooms, yet it still preserved the spirit of a mid-century modern house. That balance is hard to pull off. Many renovations either freeze a home in amber or bulldoze the past with a kitchen island the size of Rhode Island. This one found the sweet spot.
The Design Move That Changes Everything: Geometry With Purpose
The most memorable feature of the Brookline Mid-Century Modern House Reveal is the use of angular, six-sided additions. These are not random design flourishes added just because someone fell in love with a fancy floor plan. They echo the original geometry of the home and help the expansion feel intentional rather than tacked on. That matters, especially in a place like Brookline, where traditional architecture dominates many streets and a modern house can easily look like it wandered into the wrong party.
Mid-century modern design has always loved geometry, but good geometry is never just visual. It organizes movement, frames views, and shapes how a room feels. In this house, the additions create distinct zones: a bright living area and loft on one side, more private bedroom and guest spaces on the other, and the communal kitchen and dining zone anchored in the original structure. The house ends up with a split-level rhythm that feels dynamic rather than confusing. You move through it in short rises and descents, and that sequence gives even open spaces a sense of shape and occasion.
That is one reason the reveal lands so well emotionally. The house does not merely look larger. It feels choreographed. Every step reveals another sightline, another burst of daylight, or another shift in ceiling height. It is the kind of design that quietly makes you say, “Oh, this is clever,” while pretending you always noticed things like transom windows and stair geometry.
Light, Glass, and the Mid-Century Magic Trick
If mid-century modern homes have a love language, it is natural light. Large windows, indoor-outdoor connections, and open sightlines are not decorative extras in this style; they are part of the whole philosophy. The Brookline reveal understands that deeply. Expansive windows, folding and telescoping glass doors, and uncluttered interior lines turn daylight into one of the main design materials.
That move does two things at once. First, it makes the house feel dramatically more spacious. Second, it restores the optimistic spirit associated with great mid-century design. This style has always worked best when it feels open, breezy, and connected to the landscape. Even in colder climates, the goal is not to shut the outside out; it is to frame it beautifully. Brookline is not Palm Springs, obviously. Nobody is floating around in a caftan with a martini by the pool year-round. But the design still captures that modern ideal by using glass to stretch the experience of space beyond the walls.
The new living area is especially effective because it treats transparency as structure, not decoration. Walls of glass open to a balcony, a loft overlooks the main room, and cable railings keep views unobstructed. The whole composition feels airy and lifted, which is impressive considering the project also had to solve major technical problems hiding behind those clean surfaces.
A Kitchen Reveal Worthy of the Hype
Let us talk about the kitchen, because in this Brookline house reveal, the kitchen is not just a room. It is the social engine of the home. The homeowners wanted a large kitchen-dining area that could function as the heart of daily life, and the final result earns that title. Sleek cabinetry, dark matte counters, light wood tones, and a wall of windows create a look that is crisp but not sterile. It reads modern without turning into a laboratory.
One of the smartest choices in the renovation is that the island is used primarily for seating and gathering rather than loading it up with every appliance known to civilization. That keeps the room calmer and lets the wall of windows remain a major visual feature. It is a subtle but powerful reminder that a good kitchen design is not about how many things you can cram into one slab of stone. It is about how the room supports real life: cooking, talking, homework, coffee, late-night snacks, and the occasional dramatic refrigerator stare when nobody knows what to make for dinner.
The adjacent dining area continues the same design language with clean lines and an easy indoor-outdoor connection. Together, the kitchen and dining spaces make the renovation feel grounded. They are beautiful, yes, but they are also approachable. That is what separates a successful house reveal from a glossy showroom moment.
Materials That Make the House Feel Modern, Not Cold
One of the biggest misconceptions about mid-century modern interiors is that they have to feel stark. The Brookline Mid-Century Modern House Reveal pushes back on that idea with a materials palette that is restrained, warm, and tactile. Gray, white, and pale oak run throughout the house, creating continuity from room to room. Large-format porcelain tile gives the look of concrete without the structural penalty of actual poured concrete floors, while oak flooring softens the stairs, bedrooms, and loft.
That mix is doing serious work. The tile supplies the cool, minimal edge people associate with modern design. The wood brings warmth and livability. Together they avoid the two renovation extremes: trying too hard to look “authentic” or trying too hard to look expensive. The palette is consistent enough to feel intentional but flexible enough to support colorful furniture, art, and everyday life.
Even the smaller decisions reinforce the theme. Trimless lighting, simple contemporary fixtures, clean-lined doors and windows, and cable railings keep visual clutter low. Meanwhile, accent tile in the entry and bold geometric tile in the bath prevent the house from becoming one long beige sigh. The result is composed, but not humorless. Modern design needs a pulse, and this house has one.
The Reveal Is More Than Pretty Pictures: The Engineering Story Matters
Another reason this Brookline renovation resonates is that the beauty had to be earned. Open plans, soaring ceilings, and big spans of glass are wonderful until someone has to figure out where the ductwork goes, how the structure gets reinforced, and what to do when the old foundation reveals a few unpleasant secrets. This house had all of that.
The renovation team had to solve major structural and mechanical challenges, including the lack of foundation footings, compromised utilities, and the difficulty of fitting modern heating and cooling systems into a layout with few interior walls and no attic to hide equipment. The solution involved creative engineering, from structural beams that opened up the plan to mechanical systems tailored for tight conditions. That work is easy to overlook once the house is staged and glowing at dusk, but it is the reason the reveal works at all.
In many mid-century modern renovation projects, the hidden systems determine whether the final home feels effortless or fussy. Here, the technical strategy supports the design rather than fighting it. Radiant heat helps warm the floors. Compact cooling solutions preserve the clean interior lines. Structural interventions enable the openness people admire in the finished rooms. The glamour may be in the glass and tile, but the success lives in the bones.
How the Exterior Earns Its Place in Brookline
Brookline is rich in traditional architecture, and this home sits in a setting where a modern house naturally draws attention. The reveal handles that tension intelligently. The renovated exterior does not pretend to be a Colonial or a Victorian, because that would be absurd. Instead, it uses cedar siding, strong rooflines, and carefully considered proportions to let the additions feel respectful without being timid.
That is a subtle achievement. Preservation-minded neighborhoods often force renovations into one of two bad choices: fake historical costume or aggressive contrast for its own sake. The Brookline Mid-Century Modern House Reveal avoids both. The exterior honors the original form while sharpening its identity. It says, “Yes, I am modern, and no, I am not here to apologize for it.” Frankly, more renovations could use that energy.
What Homeowners Can Learn From This Reveal
This house reveal offers a few lessons that travel well beyond Brookline. First, do not ignore the logic of the original architecture. A successful renovation usually starts by asking what the house already wants to be. In this case, geometry, light, and split-level movement were already present, so the expansion amplified those qualities rather than replacing them.
Second, function is not the enemy of style. The best mid-century modern renovation ideas are usually the ones that make a house easier to live in: better storage, clearer circulation, more daylight, smarter heating and cooling, and rooms that can flex as a family changes. Design should not merely pose for photos. It should survive Monday morning.
Third, restraint is powerful. The Brookline home does not rely on gimmicks, trend-chasing finishes, or a circus of colors. It keeps a consistent palette, lets geometry do the heavy lifting, and uses carefully chosen moments of contrast. That discipline is what makes the reveal feel elevated.
Experiencing the Brookline Mid-Century Modern House Reveal
Walking into a house like this, even through photos and episode footage, feels a little like stepping into a conversation between decades. You notice the mid-century DNA first: the rooflines, the geometry, the wide windows, the confidence of a home that knows ornament is optional. Then the modern upgrades start speaking up. The rooms are brighter, the flow is smoother, the kitchen is actually ready for human life, and suddenly the whole place feels less like a preserved artifact and more like a living, breathing home.
What makes the experience memorable is the pacing. The reveal does not hand you everything in one glance. It unfolds. You move from the entry into the main spaces and start to understand how the split levels work in your favor. A few steps up, a few steps down, and each transition gives you a new perspective. It is the architectural equivalent of a playlist that knows exactly when to change tempo. No room is shouting, but none of them are mumbling either.
The living area is where the emotional punch really lands. The height, the glass, the clean fireplace, the loft above, the visual openness across levels, it all creates that rare feeling of generosity. The room is not oversized in a flashy way. It just breathes. You can imagine a quiet morning there with coffee and winter light, a noisy dinner party, a kid reading on the floor, or somebody pretending they are going to work in the loft while actually browsing for vintage chairs online. The space invites life instead of dictating it.
The kitchen has a different energy. It feels precise, yes, but not stiff. You get the sense that real meals happen here, not just dramatic fruit bowl styling. The finishes are polished, yet the room still has warmth because of the wood accents, the views, and the way the seating encourages people to linger. It is the kind of kitchen that makes you want to cook something ambitious and then immediately panic about the cleanup. That is usually a sign the design is working.
Another part of the experience is noticing how carefully the house balances privacy and openness. Bedrooms feel tucked away. Guest spaces feel independent. Shared rooms feel expansive. That balance matters more than people think. A reveal can look spectacular in photographs and still fail at daily life if every zone spills into every other zone. This house avoids that trap. It has openness where you want it and boundaries where you need them.
There is also a deeper pleasure in seeing a modern house succeed in a traditional setting without turning into a neighborhood villain. The Brookline home does not try to mimic the older houses around it, but it does show good manners. It keeps its identity while responding thoughtfully to context. That makes the experience of the reveal feel more mature. It is not just “Look at this cool modern thing.” It is “Look at how this cool modern thing actually belongs here.”
By the time you reach the exterior views at dusk, with the glass glowing and the angular forms fully visible, the entire project clicks into place. The old gray box is gone, but its best ideas remain. What you are left with is not a trendy makeover. It is a house with clarity. It knows what it is, who it is for, and how it wants to be lived in. That is why the Brookline Mid-Century Modern House Reveal sticks with people. It is not just a renovation story. It is a reminder that good design can rescue a house from awkwardness, solve real problems, and still leave room for delight.
And honestly, any reveal that manages to be practical, beautiful, and a little bit cool without becoming smug deserves a standing ovation. Or at least a very appreciative slow walk through the living room.
Final Thoughts
The Brookline Mid-Century Modern House Reveal works because it treats renovation as both preservation and invention. It preserves the essential language of mid-century modern architecture, then expands it with intelligence, discipline, and a strong sense of how a family actually lives. The home now feels larger, brighter, and more refined, but also more human. That is the magic trick. Not every reveal pulls it off.
For anyone searching for mid-century modern renovation inspiration, Brookline offers a compelling example: respect the geometry, celebrate the light, solve the hidden problems, and make every square foot earn its keep. Do that well, and the reveal will not just look good. It will feel inevitable, as if the house had been waiting all along for someone to finally understand it.