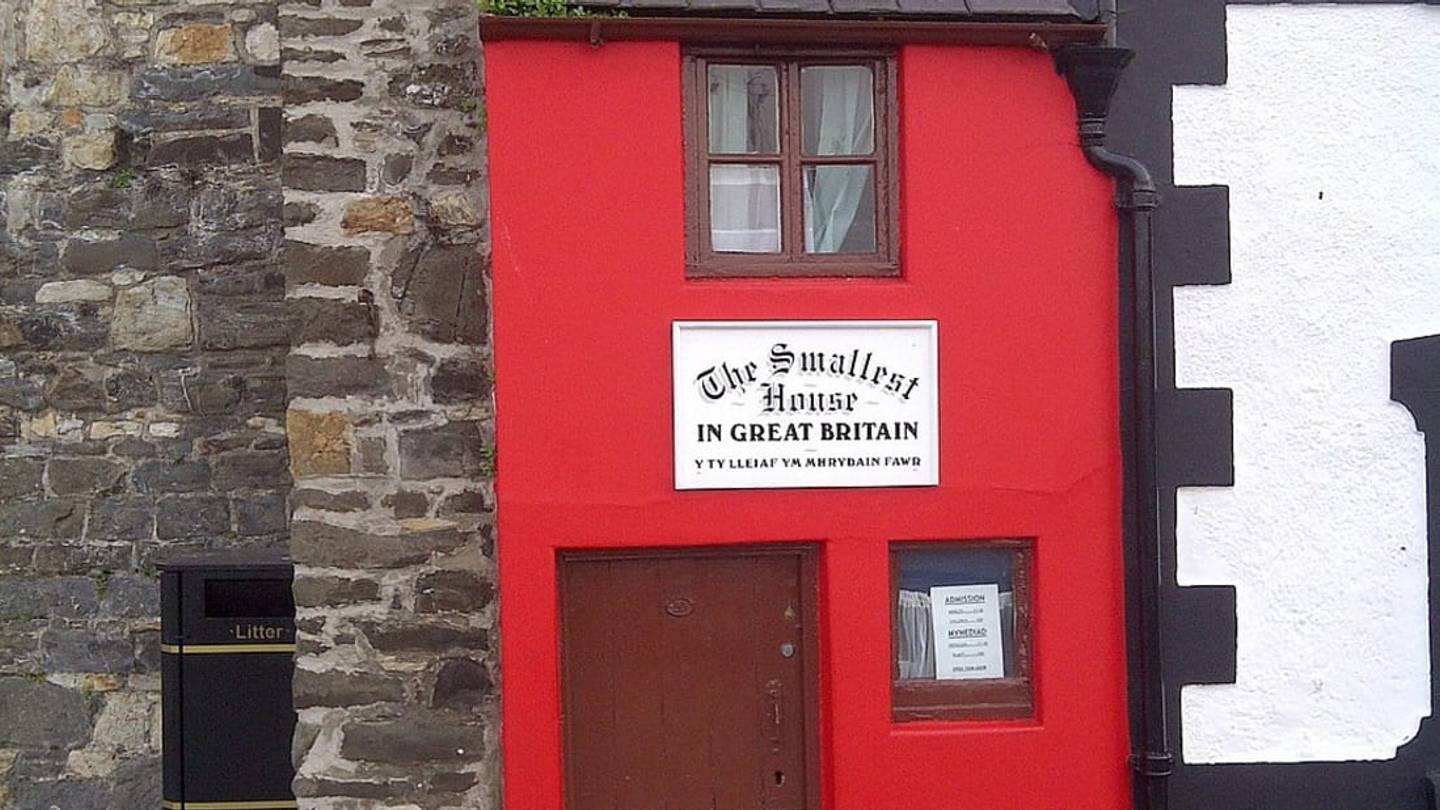
Some houses make a grand first impression with marble staircases, sweeping lawns, or kitchens big enough to host a small opera. Britain’s smallest house takes a different approach: it stands on the quay in Conwy, Wales, wearing a bright red coat and politely asking visitors to manage their expectations. Known as the Smallest House in Great Britain, or Quay House, this famous little landmark proves that a home does not need much floor space to make a big architectural statement.
The title “Britain’s Smallest House Has 16 Square Feet of Floor Space” sounds almost like a dare. Sixteen square feet is smaller than many walk-in closets, garden sheds, and possibly the emotional footprint of your average laundry pile. Yet this tiny home was once a real residence. It had a living area, a fireplace, a ladder, a sleeping space, storage, and enough personality to keep tourists lining up more than a century after its final tenant moved out.
Today, the Smallest House in Great Britain is one of Conwy’s most charming attractions. It sits near the town’s medieval walls, close to Conwy Castle, and manages to compete with centuries of stone fortification by being wildly, wonderfully compact. While the building’s exterior footprint is often described as about 10 feet deep and just under 6 feet wide, the commonly repeated 16-square-foot figure refers to the usable living space inside after accounting for the fireplace, stairs, furniture, and the realities of trying to exist in a home that seems designed for a very ambitious doll.
Where Is Britain’s Smallest House?
Britain’s smallest house is located in Conwy, a historic town on the north coast of Wales. Its official Welsh name is Y Tŷ Lleiaf ym Mhrydain Fawr, and it is also known as Quay House because of its position near Conwy Quay. The setting is part of the magic. This is not a lonely curiosity placed in the middle of nowhere. It is tucked beside a row of traditional buildings, close to the waterfront, and framed by one of the most atmospheric medieval towns in Britain.
Conwy itself is famous for its castle and town walls, which form part of a UNESCO World Heritage Site. The walls wrap around the old town with towers, gateways, and elevated walkways that give visitors sweeping views over rooftops, water, and mountains. In that context, the tiny red house feels like an architectural punchline in the best possible way. On one side, you have massive medieval defenses built to project royal power. On the other, you have a home so small that standing inside it feels like being politely folded.
How Small Is the Smallest House in Great Britain?
The house is usually described as approximately 10 feet deep and under 6 feet wide, with a height of a little over 10 feet to the eaves. It has two levels: a downstairs living area and an upstairs sleeping space. The phrase “16 square feet of floor space” has become part of the house’s modern storytelling, especially because it captures the shock value of just how little usable space remained once everyday necessities were squeezed inside.
To put that into perspective, 16 square feet is about the size of a 4-by-4-foot square. That is less space than many modern bathroom stalls. It is also much smaller than today’s tiny-house standards. In the United States, modern tiny homes are often discussed as dwellings of 400 square feet or less. By that definition, Quay House is not merely tiny; it is tiny after drinking espresso.
The Two-Level Layout
The downstairs level contained the basic living area. Historical descriptions mention a fireplace, a coal area, and simple domestic fittings. Upstairs, reached by a ladder or steep stairs, was the bedroom. There was room for a single bed and a small storage nook, which is a polite way of saying the closet had to be extremely emotionally supportive.
There was no bathroom inside. Cooking, washing, and other everyday needs would have required outdoor arrangements or nearby facilities, which was common in many older working-class homes. Still, the house’s cramped proportions make even the most basic tasks feel like a strategy game. Turn left too quickly, and you might meet the wall. Bend down carelessly, and the ceiling may introduce itself.
A 16th-Century Home Built in a Narrow Gap
Quay House is believed to date back to the 16th century. It was not designed as a novelty attraction. It was built as a practical use of a tiny space between existing buildings near the quay. In an era when housing near working waterfronts was valuable, even an awkward slice of land could become a home if someone was determined enough and, presumably, not too concerned about elbow room.
The house reflects a larger story about old urban environments. Medieval and early modern towns often grew in tight, irregular patterns. Buildings leaned into available space. Small gaps became workshops, storage rooms, cottages, and homes. Quay House is an extreme example, but it is not random. It tells us how people adapted to limited land, busy trade routes, and the need to live close to work.
Conwy’s waterfront was historically tied to fishing, trade, and local industry. For people who worked around the quay, proximity mattered. A tiny house near the water might have been far more useful than a larger home farther away. That practical logic helps explain how such a small building could be inhabited for generations.
The Last Resident: Robert Jones
The most famous resident associated with Britain’s smallest house was Robert Jones, a local fisherman. He is often described as being around 6 feet 3 inches tall, which makes his connection to the property both memorable and faintly absurd. A very tall man living in a very tiny house is the kind of historical detail that sounds invented by a children’s author, but it is central to the house’s legend.
By 1900, the local authority declared the building unfit for human habitation. The reasons were not mysterious. The rooms were too cramped, the sanitary arrangements were inadequate, and the house no longer met acceptable standards for living. Robert Jones moved out, and the building stopped functioning as a full-time residence.
That could have been the end of the story. Many small, outdated homes were demolished or absorbed into neighboring properties. Instead, Quay House survived because people recognized that its oddity had value. It became a tourist attraction, and the very feature that made it unsuitable as a modern dwelling made it unforgettable as a historic landmark.
How the Tiny House Became a Tourist Attraction
After the house was no longer occupied, efforts were made to preserve it and promote it as the smallest house in Great Britain. Over time, its status was recognized by record-keeping sources, and it became one of Conwy’s most photographed sights. Today, visitors often stop for a quick tour, a photo outside the red facade, and a moment of disbelief that anyone ever managed to live there.
Part of the appeal is its simplicity. The tour is not long because, frankly, there is nowhere for it to go. You step in, look around, absorb the scale, and immediately start reevaluating every complaint you have ever made about apartment storage. The experience is short, but it sticks in the memory because the house transforms an abstract idea into a physical sensation. You do not just learn that it is small. You feel smallness pressing in from every side.
The Famous Red Facade
The house’s bright red exterior is one of its most recognizable features. Without that bold color, it might be easy to walk past. With it, Quay House becomes impossible to ignore. The red paint gives the building a cheerful, almost theatrical quality. It announces itself like a tiny celebrity on a very narrow red carpet.
Visitors are often greeted by guides in traditional Welsh dress when the attraction is open. That human element helps turn the house from a static curiosity into a story. The guide can explain the history, answer questions, and gently confirm that, no, you probably could not fit your sectional sofa inside.
Why the 16-Square-Foot Detail Matters
The “16 square feet” figure matters because it captures the difference between a building’s measured footprint and its usable living area. On paper, a house that is roughly 10 feet by 6 feet might sound like it offers around 60 square feet per level. But old buildings are not empty rectangles. Walls, stairs, fireplaces, beams, built-in features, and low ceilings all reduce practical use. In Quay House, every inch has a job, and there are not many inches applying for the position.
This is also why the house fascinates modern audiences. In an age of open-plan living rooms and kitchen islands large enough to land a helicopter, Quay House forces a different question: how much space does a person truly need, and how much comfort are we willing to sacrifice for location, affordability, or necessity?
The answer has changed over time. What was once considered barely habitable is now preserved as heritage. Modern building codes, safety standards, and expectations would not allow most people to live in such conditions. Yet as an artifact, the house offers a powerful lesson about resilience, scarcity, and human adaptability.
Britain’s Smallest House and the Modern Tiny Home Movement
Modern tiny homes are often celebrated for minimalism, affordability, sustainability, and creative design. Many include clever storage, loft beds, fold-down desks, compact kitchens, composting toilets, solar panels, and design features that would make Quay House look like the rough draft of the tiny-home movement. But the comparison is still useful.
Quay House was not built as a lifestyle brand. It was not a minimalist retreat for someone documenting their decluttering journey online. It was a practical dwelling shaped by local conditions and historical necessity. That makes it more interesting than many modern tiny homes, because it shows small-space living before it was aspirational.
Today’s tiny-house enthusiasts often choose smaller homes to reduce costs, simplify life, or live more sustainably. Quay House reminds us that small living has deep roots, but it also warns against romanticizing cramped conditions. Tiny can be charming. Tiny can be efficient. Tiny can be beautiful. But tiny also needs light, ventilation, plumbing, safety, and dignity. Otherwise, tiny becomes less of a dream and more of a very well-decorated inconvenience.
What Visitors Can Learn From Quay House
The Smallest House in Great Britain teaches several lessons in one compact package. First, design is not only about luxury; it is about adaptation. The house was made from what was available, where it was available, for people who needed shelter near their work.
Second, preservation does not always require grandeur. Many historic attractions are palaces, cathedrals, castles, and mansions. Quay House proves that modest buildings can be just as meaningful. In fact, they can tell stories that grand buildings often miss: stories about ordinary workers, tight budgets, changing standards, and daily life.
Third, scale changes emotion. A castle impresses because it is huge. Quay House impresses because it is not. It invites laughter, curiosity, sympathy, and surprise. People remember it because it creates an immediate physical comparison with their own lives. Your studio apartment may suddenly feel like a luxury estate. Your crowded kitchen may become a ballroom. Your closet may need a nameplate and a mortgage.
Things to Know Before Visiting
If you plan to visit Britain’s smallest house, check current opening times before you go because seasonal schedules can change. The attraction is typically quick to tour, making it easy to combine with Conwy Castle, the town walls, the harbor, local shops, and nearby cafes. The best visit is not only about stepping inside the house; it is about seeing how it fits into the wider townscape.
Bring a camera, but also bring patience. The house is popular, and because it is extremely small, only a few people can experience it at a time. That is not a design flaw. That is the entire concept. If a crowd forms, take a moment to enjoy the quay, the castle views, and the comedy of several grown adults waiting to enter a home that could lose an argument with a garden shed.
Accessibility Considerations
Because the house is historic and very cramped, access can be limited. Visitors generally view the downstairs area and may only be able to see the upper room from below or from a restricted viewpoint. Anyone with mobility concerns should check details before visiting. Historic charm is delightful, but 16th-century spatial planning was not exactly famous for wheelchair-friendly circulation.
Why This Little House Still Feels Big
Britain’s smallest house continues to attract attention because it turns a simple measurement into a memorable story. The number 16 square feet is surprising, but the deeper appeal lies in the people, place, and history behind it. Quay House is not just small. It is stubbornly present. It survived changing housing laws, tourism trends, modern development, and the obvious temptation to turn the whole thing into a storage cupboard.
It also gives modern visitors something rare: a direct encounter with the physical reality of the past. Reading about historic living conditions is one thing. Standing inside a room where a tall fisherman once tried to sleep, eat, work, and store belongings is another. The house compresses history into a space so small that you cannot ignore it.
Experience Section: What Britain’s Smallest House Teaches About Living With Less
Experiencing Britain’s smallest house, even through photographs and descriptions, creates a strange emotional response. At first, it is funny. The red facade looks adorable, almost like a prop from a film set. Then the scale sinks in. This was not a playhouse. This was someone’s home. That realization changes the mood from amusement to respect.
Imagine stepping through the doorway. The first thing you would notice is not the decor, but the lack of distance between your body and every surface. The wall is close. The fireplace is close. The ladder is close. The ceiling has opinions. Every movement would require planning. You would not casually pace while talking. You would pivot. You would not misplace your keys for long, because there are only so many places the keys could go.
That kind of space changes behavior. In a very small home, possessions become decisions. A chair is not just a chair; it is a commitment. A pot, a coat, a pair of boots, or a basket of coal must justify its presence. Modern minimalists often talk about keeping only what is useful or meaningful, but Quay House shows what that idea looks like when it is not a trend. In a home this small, clutter is not a visual problem. It is a traffic jam.
The house also makes outdoor space feel essential. If the interior is only enough for sleeping, heating, and basic shelter, then the street, quay, workplace, market, and nearby tavern become extensions of daily life. That was common in older towns. People lived more publicly than many of us do now. The home was important, but it was not expected to contain every function of life. Work, socializing, washing, shopping, and gathering often happened beyond the front door.
For modern readers, this is one of the most useful lessons. Small-space living works best when the surrounding environment supports it. A tiny apartment near parks, cafes, libraries, transit, and community spaces can feel liberating. A tiny home isolated from services can feel restrictive. Quay House benefited from location. It stood near the quay, near work, and within a compact town. Its livability depended not only on its walls, but on the world around it.
There is also a comfort lesson hidden in the discomfort. Many people today feel pressure to want more: more square footage, more storage, more rooms, more surfaces to dust for reasons no one fully understands. Quay House does not suggest that everyone should live in 16 square feet of usable space. Please do not evict your sofa in a burst of historical enthusiasm. But it does challenge the assumption that bigger always means better.
A visit to Britain’s smallest house can make ordinary homes feel newly generous. A hallway becomes a luxury. A bathroom becomes a miracle. A kitchen drawer becomes a triumph of civilization. That shift in perspective is valuable. It reminds us that comfort is partly physical and partly psychological. Sometimes we do not need more space as much as we need to notice the space we already have.
In the end, the experience of Quay House is not about wishing to live there. Most people would last about 20 minutes before beginning negotiations with the nearest hotel. The real experience is about wonder. It is about seeing how people adapted, how buildings survive, and how a tiny red house can make a huge point: home is not measured only in square feet. It is measured in usefulness, memory, location, and the stories that outgrow the walls.
Conclusion
Britain’s smallest house is proof that architectural fame does not require size. Quay House in Conwy, Wales, has become beloved precisely because it is so improbably compact. With its tiny usable floor space, two-level layout, vivid red exterior, and connection to the tall fisherman Robert Jones, it offers a story that is equal parts history, humor, and human resilience.
The house is no longer a practical dwelling, and that is probably best for everyone’s knees. But as a preserved landmark, it continues to do something remarkable. It helps visitors understand how people once lived, how towns adapted to limited space, and how even the smallest structures can hold enormous cultural value.
So the next time your home feels cramped, think of Britain’s smallest house. Then look around, appreciate your bathroom, and perhaps forgive your closet for being a little chaotic. Compared with Quay House, it is practically a palace.