Some houses do not ask for a makeover. They ask for diplomacy. That is exactly the case with the historic maison de maître reimagined by architect Pauline Percheron in the South of France. This was never a story about bulldozing charm and replacing it with trendy minimalism, the kind that looks fabulous for eight minutes and then somehow feels like a dentist’s waiting room. Instead, this renovation is about balance: preserving history, expanding daily comfort, and letting a restrained, intelligent design language do the heavy lifting.
Set near Montpellier in a protected area, the house already had the bones that design lovers dream about: a dignified façade, a grand staircase, plaster moldings, and the quiet authority that older homes tend to carry without bragging. But like many historic properties, it also had a practical problem. It had been partially renovated years earlier, yet the layout remained fragmented and the ground floor felt smaller and less functional than modern family life demands. The owners, now empty nesters, wanted something warmer, more open, and more welcoming for adult children, future grandchildren, and long, generous weekends together.
That goal shaped the entire project. Percheron did not treat the home as a museum piece that had to remain frozen in time, nor as a blank canvas begging to be “updated.” She approached it as a living structure with memory, one that could evolve without losing its accent. The result is a renovation that feels deeply regional, quietly luxurious, and refreshingly grown-up. In other words, it is the kind of house that whispers rather than screamsand somehow gets more attention because of it.
A Historic House with Good Bones and Real Constraints
The maison is modest in size at about 120 square meters, but what it lacks in sheer square footage it makes up for in architectural presence. Percheron was working not only with a main house, but also a small outbuilding, and she had to rethink how the two parts of the property functioned together. Because the house sits in a protected zone and is considered architecturally significant, a conventional extension was not an option. No casual add-on. No oversized glass box bolted to the back. No “let’s just knock this out and see what happens.” The structure had rules, and the renovation had to respect them.
That limitation became the project’s superpower. Instead of adding more, Percheron reorganized what was already there. She reworked the internal volumes to create a unified ground floor and opened visual pathways across the house toward the garden and city view beyond. This is a classic lesson in great renovation: volume is not always about size. Often, it is about sightlines, light, proportion, and the removal of unnecessary interruption.
It also explains why this project feels so sophisticated. The design does not rely on flashy architectural gestures. It relies on judgment. That is harder to pull off and far more impressive when it works.
Pauline Percheron’s Design Approach: Continuity Over Contrast
Percheron’s work on this maison reflects a broader philosophy that many of today’s smartest renovations share: the past and present do not need to fight for dominance. They can collaborate. In this house, continuity matters more than contrast. The old elements are not treated as relics, and the newer interventions are not trying to show off how contemporary they are. Instead, both are calibrated to support each other.
That attitude is what saves the project from becoming too precious or too polished. Historic homes carry emotional weight because of their imperfections. Worn stone, aging plaster, inherited furniture, and old thresholds all contribute to a sense of lived history that cannot be faked by ordering “vintage-inspired” anything online at 2 a.m. with questionable judgment and free shipping. Percheron understands this. She preserves the house’s defining details, but she also makes them useful again.
The staircase is a perfect example. It is original stone, but the center of each step had worn down over time. Rather than replacing it or turning it into a decorative artifact, Percheron designed a custom wooden runner that was measured step by step. The move solved a safety issue while honoring the staircase’s original spirit. That tiny decision says a lot about the entire project. Good design, here, is not just visual. It is tactile, practical, and respectful.
The same thinking applies to the plaster moldings, the preserved pergola outside, and the front door, which cleverly blends an old historic exterior frame with a new wooden door. The home keeps its formal identity, but it becomes more usable, more relaxed, and more connected to the way people actually live now.
How the Layout Was Reimagined for Modern Living
When people talk about renovation, they often focus on finishes first: stone, oak, limewash, brass, lighting, countertops, and all the shiny ingredients that make Pinterest work overtime. But the real success of this South of France maison begins with planning. The ground floor had been fragmented, and that fragmentation made the house feel tighter than it actually was. Percheron’s response was to create a unified living level where movement feels natural and the house can support gathering, lounging, cooking, and conversation without awkward transitions.
This is especially important for a home intended to host multiple generations. Empty nesters do not usually renovate to make life more formal. They renovate so family can return comfortably. That means better flow, larger shared zones, and interiors that feel open without becoming anonymous. The house needed to welcome people in, not simply impress them from a distance.
Percheron achieves that by creating broad visual openings across the width of the house and drawing the eye toward the garden. The effect is both practical and emotional. Practically, it improves circulation and helps daylight move through the rooms. Emotionally, it changes the mood. A house that once may have felt compartmentalized now feels breathable.
Natural light is one of the quiet stars of the project. In Mediterranean and French-country-inspired interiors, light is not just illumination; it is a material. It softens plaster, warms wood, enhances stone, and makes restrained palettes feel alive instead of flat. By reorganizing the volumes rather than overwhelming them, Percheron allows light to become an active design partner.
This is where the renovation aligns with broader trends seen across thoughtful historic restorations: keep the architecture legible, preserve the details that cannot be replicated, and make the floor plan work for contemporary habits. The best old houses do not need to be turned into modern lofts. They need to become better versions of themselves.
Material Choices That Let the House Stay the Main Character
One of the most appealing things about this maison is its restraint. The materials do not shout. They murmur in excellent taste. That may sound dramatic, but truly restrained design often has more depth than maximalism because every choice has to earn its place.
There is a strong emphasis on authenticity: stone, wood, plaster, and a palette that feels grounded in the South of France rather than imported from a mood board labeled “European-ish.” The house benefits from exactly the mix that makes French-country and Mediterranean spaces so enduring: rustic and refined, tactile and elegant, sun-washed but never bland.
Plaster surfaces matter here because they preserve softness and irregularity. They keep the walls from looking overly crisp, which would have felt wrong in a historic structure. Wood, meanwhile, adds warmth and continuity, especially in moments like the custom stair runner. The combination of mineral and organic textures gives the interior its calm richness.
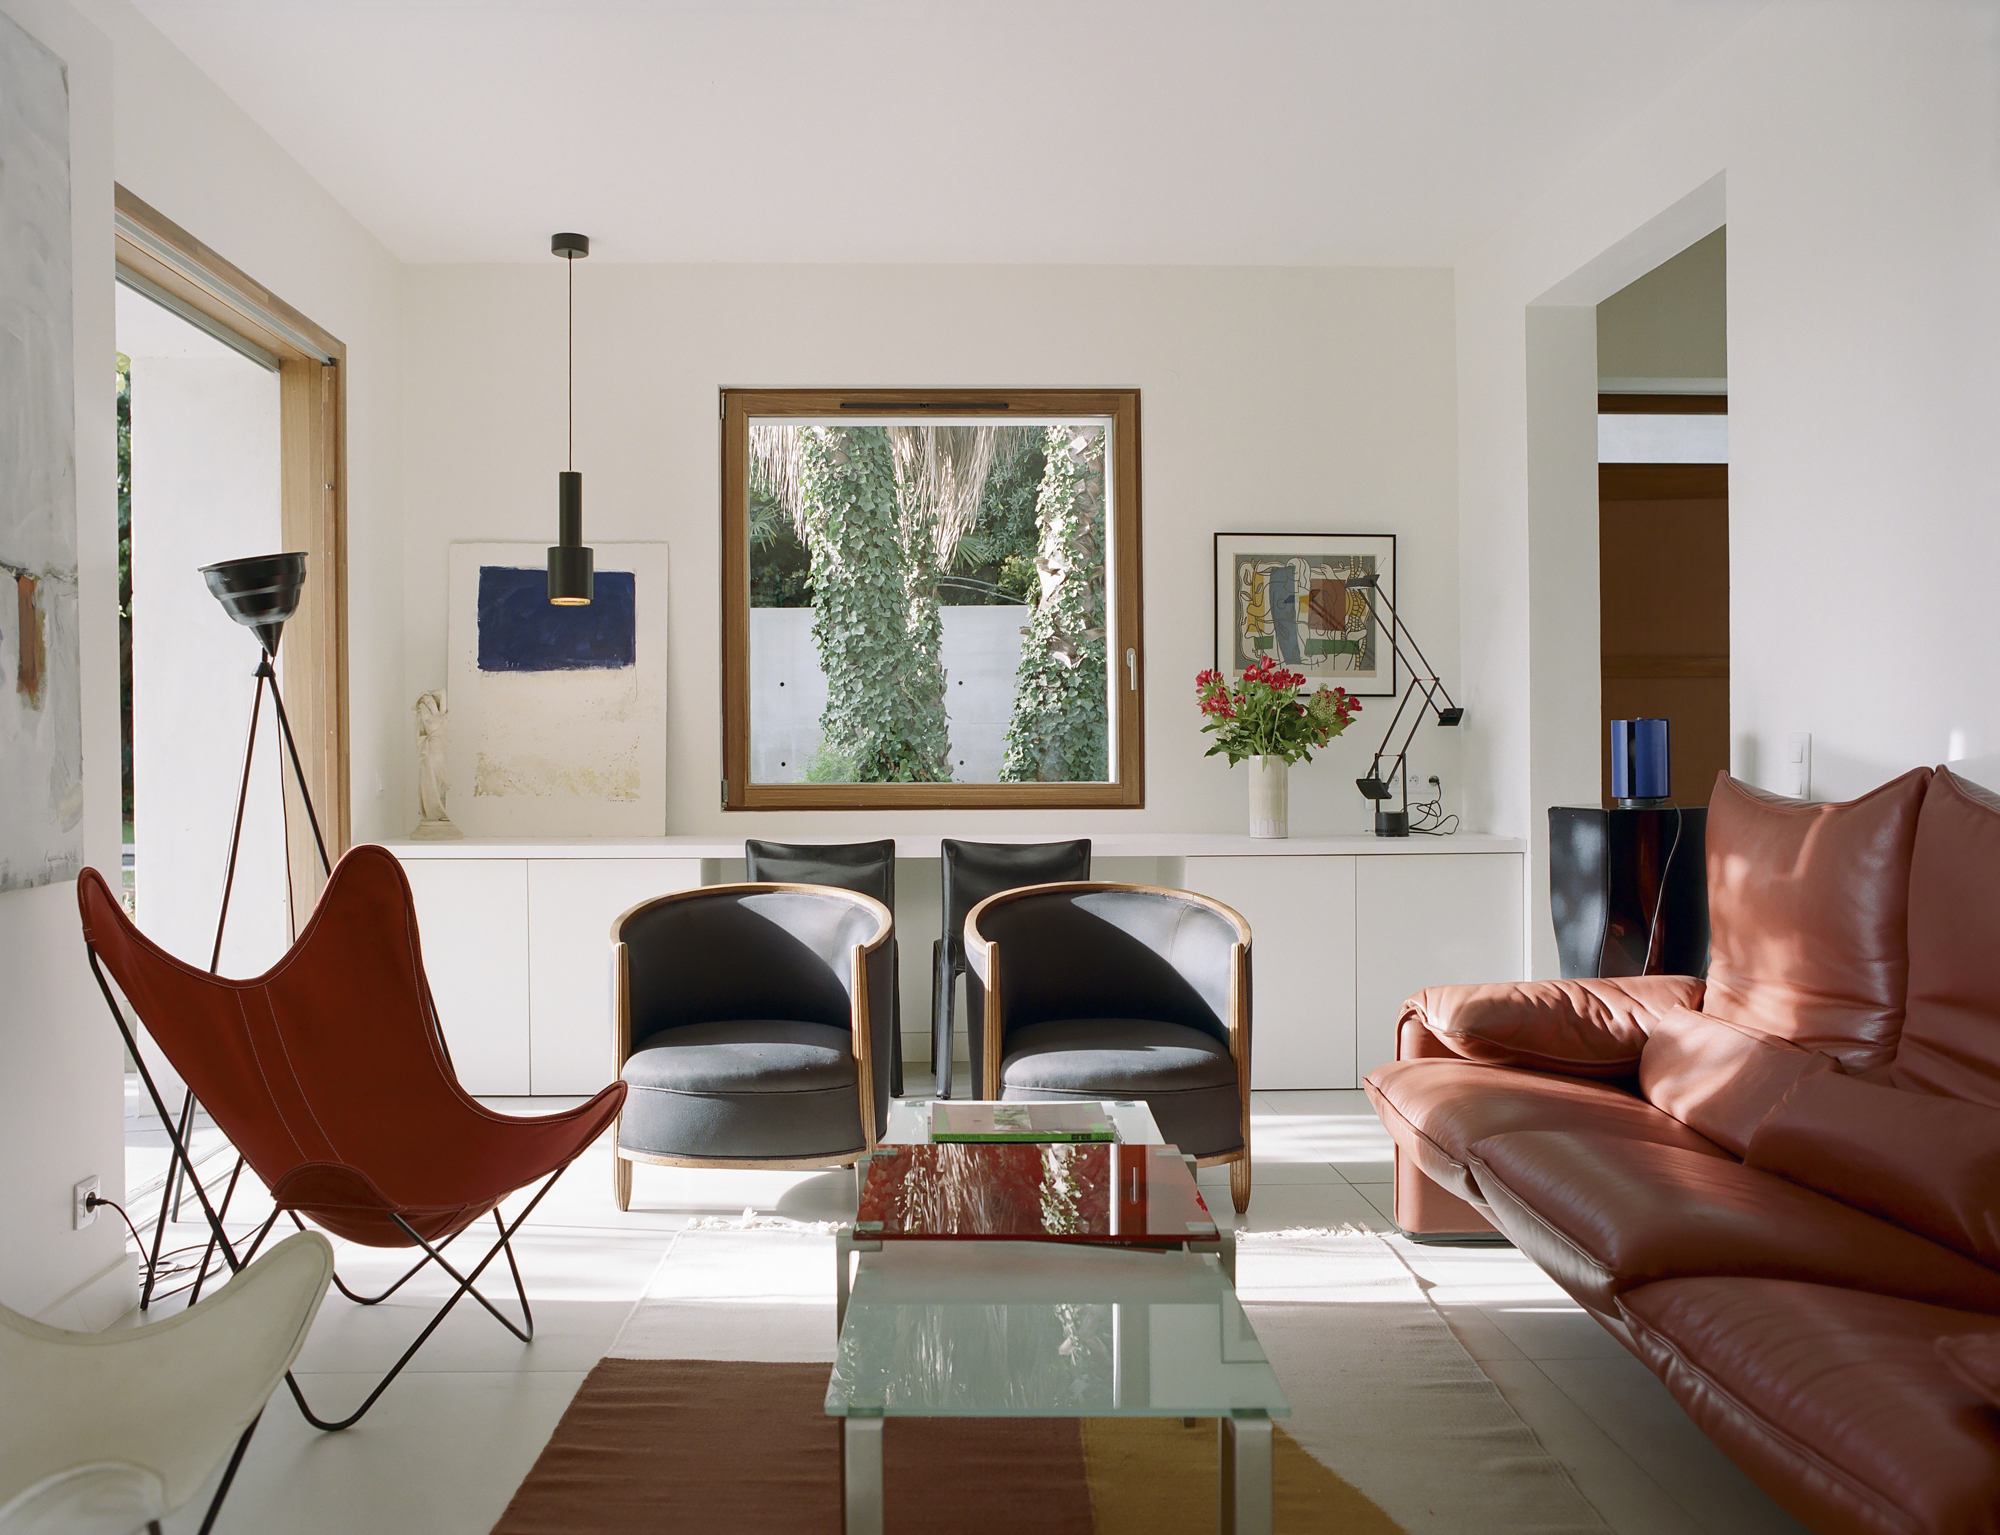
Furniture also supports the house’s layered story. In the living room, a Maralunga sofa by Vico Magistretti brings design pedigree without overpowering the architecture, while family club chairs connect the space to the owners’ own history. That mix of collectible design and inherited pieces is exactly what makes a renovated old home feel believable. It is not trying to look staged for one heroic photo shoot and then collapse into reality the next day. It already lives in reality.
The preserved pergola outside extends that logic. Outdoor spaces in southern France are not decorative afterthoughts; they are part of daily life. A pergola is shade, rhythm, atmosphere, and social architecture all at once. Keeping it was not merely sentimental. It was smart.
Why This Renovation Feels So Very South of France
A house does not need lavender sachets and endless stripes to feel French. Thank goodness. What gives this project its South of France identity is its relationship to climate, light, material honesty, and ease. There is brightness, but not sterility. There is refinement, but not stiffness. There is history, but not nostalgia for nostalgia’s sake.
The South of France has long inspired interiors that blend rustic substance with elegance. Think plaster and stone, worn wood and iron, breezy palettes, relaxed furniture placement, and a strong relationship between interior life and outdoor life. This maison captures that spirit without turning into a cliché. It feels regionally grounded because it respects what the architecture already wanted to be.
That is a big distinction. A lot of so-called French-inspired interiors are essentially costume design: all performance, no regional logic. Percheron’s project feels different because the building itself leads the conversation. The renovation responds to site conditions, protected-status restrictions, family use, and inherited character. It is less about decorating in a French style and more about allowing a French house to function beautifully in the present.
Design Lessons Homeowners Can Steal from This Maison
1. Preserve what cannot be easily replaced
Original staircases, moldings, doors, and proportions carry more value than many homeowners initially realize. Once they are gone, the house loses part of its memory.
2. Reorganize before you expand
This project proves that better flow can be more powerful than more square footage. A smarter plan often creates the feeling of abundance without new construction.
3. Use materials with age-friendly character
Plaster, stone, limewash-like finishes, wood, and patinated metals tend to improve as they settle in. They do not panic at the sight of actual living.
4. Let light do some of the decorating
Open sightlines, balanced openings, and tonal materials can make a house feel richer than any over-styled room full of expensive clutter ever will.
5. Mix family pieces with design classics
A beautiful home is not a showroom. It is a conversation between architecture, memory, and everyday life.
The Experience of Living in a Reimagined Historic Maison
What makes a house like this memorable is not just how it photographs, but how it feels over the course of a day. Morning arrives differently in a historic maison in the South of France than it does in a generic renovated home. Light does not simply switch on; it moves. It grazes plaster walls, catches the grain of wood, touches the edge of a stair tread, and turns even a quiet breakfast into a small design event. You begin to understand why restrained interiors can feel luxurious. They give daylight room to perform.
There is also a specific kind of pleasure in living among surfaces that are not trying too hard to be perfect. The stone has wear. The wood has tone and variation. The old details do not line up with machine precision, and that is exactly why the house feels emotionally warm. A perfectly engineered interior can be impressive, but a house with history has another gift: it makes people exhale. You walk in and instinctively lower your voice, not because the house is formal, but because it has gravity.
Imagine moving from the entry toward the main living spaces and sensing how the views have been opened just enough. There is an unmistakable generosity to the sequence. The eye is pulled through the breadth of the ground floor and outward toward the garden. That long visual connection makes the interior feel larger, but it also changes your mood. A chopped-up plan makes you think about walls. A unified one makes you think about possibility: coffee here, lunch there, a long conversation by the sofa, children running in from outside, someone lingering by the doorway pretending not to ask for a second glass of rosé.
Then there is the staircase, arguably the poetic center of the house. Old staircases often carry the memory of movement more clearly than any other architectural element. You can practically read time in the worn center of each step. By adding a custom wooden runner rather than replacing the stone, Percheron keeps that history visible. Each ascent becomes a little reminder that design does not always need to erase damage. Sometimes it needs to translate it into usefulness.
The social experience matters too. This is not a renovation that isolates people in individual corners of the house. It is designed for return: grown children visiting, future grandchildren playing, guests drifting between inside and outside, meals extending longer than planned because nobody feels rushed to relocate. The preserved pergola helps with that atmosphere. Outdoor life is not a side note in southern France; it is part of the floor plan, even when technically it is not enclosed. Shade, breeze, and the ritual of gathering outside all become extensions of the architecture.
What I find most compelling about this maison is that it does not confuse luxury with excess. The luxury is in proportion, calm, memory, and usability. It is in the refusal to over-renovate. It is in the confidence to leave space for heirloom chairs, for a sofa with presence rather than flash, for old moldings that are allowed to remain old. This kind of house teaches a useful lesson: beauty often comes from editing with empathy, not decorating with ambition.
That is why the project lingers in the mind. It shows that historic homes do not need rescuing from their age. They need intelligent companionship. They need designers who can look at a worn tread, an awkward plan, a protected façade, and a family’s future needs and say, “Fine, let’s make all of this work together.” It is less dramatic than demolition, less headline-friendly than a radical reinvention, and much harder to do well. But when it succeeds, as it does here, the result feels timeless in the best possible way: not frozen, not fashionable, just deeply right.
Conclusion
Pauline Percheron’s reimagining of this historic maison in the South of France is compelling precisely because it avoids the obvious. It does not flatten the house into a minimalist abstraction, nor does it trap it in decorative nostalgia. Instead, it preserves what gives the home identityits staircase, moldings, pergola, proportions, and sense of placewhile reorganizing the interior for warmth, light, and contemporary family life.
That combination is what makes the project stand out. It is a restoration, a redesign, and a lesson in architectural manners all at once. The house remains recognizably old, comfortably new, and entirely itself. In a design culture that often rewards louder transformations, this one feels refreshingly intelligent. It proves that the most elegant renovation strategy is sometimes the simplest to describe and the hardest to execute: keep the soul, improve the life, and let the house keep telling its story.