Note: This article is written for web publication and synthesizes well-established information from reputable U.S. architecture, preservation, real estate, and home-improvement references. Source links are intentionally omitted from the article body for a cleaner reader experience.
A Walk Through America’s Front Doors
American houses are basically history books with plumbing. Walk through almost any older neighborhood and you can spot the country’s changing dreams in rooflines, porches, windows, chimneys, garages, and the occasional turret that looks like it was designed by someone who had just discovered sugar. From tidy Colonial homes to sprawling Ranch houses, from romantic Victorian beauties to tech-friendly smart homes, popular house styles through the decades reveal what Americans valued at each moment: status, efficiency, craftsmanship, affordability, comfort, space, sustainability, or simply a kitchen big enough for three people to stand in without starting a family debate.
The story of American home styles is not a straight line. Styles overlap, return, remix, and occasionally show up wearing a new coat of white paint and calling themselves “modern farmhouse.” Climate, materials, transportation, technology, economics, and cultural taste all shaped what people built. Railroads made decorative Victorian parts easier to ship. The automobile helped create suburban garages. Postwar housing shortages pushed builders toward efficient Cape Cod, Minimal Traditional, Ranch, and split-level designs. Today, buyers may love historic character, but they also want open floor plans, storage, energy efficiency, and Wi-Fi strong enough to reach the porch.
1600s–1700s: Colonial Homes and Early American Practicality
Colonial-style homes date back to the earliest European settlements in North America. Their popularity began in the 1600s and continued to influence American residential architecture for centuries. These homes were shaped by regional climate and European building traditions, including English, Dutch, French, Spanish, and German influences. In New England, steep roofs helped shed snow. In warmer regions, thicker walls, shaded porches, and stucco finishes made more sense.
The classic Colonial house is easy to recognize: a rectangular shape, balanced facade, central front door, evenly spaced windows, and a sense of symmetry so strict it probably alphabetizes its spice rack. Chimneys were important because heating was not optional, and dormers helped add usable space under steep roofs. Colonial homes remain popular because they feel orderly, familiar, and adaptable. Modern Colonial Revival and Neo-Colonial homes borrow the same balanced look while adding larger kitchens, family rooms, garages, and other conveniences early settlers would have considered wizardry.
Late 1700s–Early 1800s: Georgian, Federal, and Neoclassical Order
After the American Revolution, architecture took on a symbolic role. Georgian, Federal, and Neoclassical homes reflected ideals of balance, reason, democracy, and classical beauty. Inspired by Greek and Roman design, these homes used symmetry, proportion, fanlights, sidelights, columns, pediments, and refined decorative details. If Colonial houses were practical and sturdy, Federal homes were the polished cousin who shows up to Thanksgiving in a tailored jacket.
Federal-style houses were especially popular in cities and prosperous towns. Brick exteriors, delicate trim, elliptical windows, and graceful entryways gave them a refined appearance. This period showed that American home design was becoming more than shelter. It was identity. A home could communicate taste, education, ambition, and civic pride. Many modern traditional homes still borrow from Federal and Georgian design because symmetry rarely goes out of style. It is the architectural equivalent of a navy blazer: dependable, respectable, and surprisingly flexible.
Mid-to-Late 1800s: Gothic Revival, Italianate, and Victorian Drama
The 19th century brought industrial growth, expanding railroads, and new manufacturing techniques. Suddenly, decorative trim, brackets, turned posts, and ornate details could be produced and shipped more widely. Houses became more expressive. Gothic Revival homes used steep gables, pointed arches, and romantic vertical lines. Italianate homes featured tall narrow windows, low-pitched roofs, deep eaves, and decorative brackets. Second Empire homes brought mansard roofs and a bit of Parisian flair to American streets.
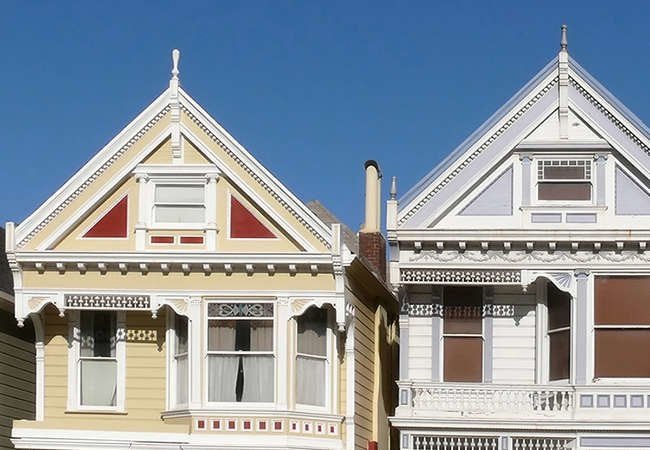
Then came the Victorian era, and subtlety politely left the room. Victorian homes, especially Queen Anne houses, celebrated asymmetry, towers, wraparound porches, bay windows, patterned shingles, stained glass, and lively color schemes. These homes were not afraid of attention. They were the architectural version of arriving at a party with a velvet cape and a story about your trip to Europe.
Victorian homes became popular from the mid-1800s into the early 1900s. They reflected a time of industrial confidence, growing wealth, and improved building technology. Today, old-house lovers admire them for their craftsmanship and personality. Homeowners, however, also learn that decorative woodwork is beautiful right up until it needs scraping, priming, painting, and emotional support.
1880s–1930s: Gilded Age Mansions and American Grandeur
During the Gilded Age, America’s wealthiest families built enormous estates inspired by European palaces, French chateaux, Italian villas, and English country houses. These were not merely homes. They were architectural declarations that said, “Yes, we do need a ballroom, a library, a conservatory, and perhaps a room just for thinking about owning railroads.”
While Gilded Age mansions were never common for average Americans, they influenced luxury residential design. Grand staircases, formal rooms, elaborate stonework, landscaped grounds, and imported materials became symbols of success. The Great Depression later cooled America’s appetite for such extravagance, but the era left behind landmark homes that continue to attract tourists, preservationists, and anyone who enjoys wondering how many people it took to dust a hallway.
1900s–1930s: Craftsman, Bungalow, and the Beauty of Simplicity
By the early 20th century, many Americans were tired of excessive Victorian ornament. The Craftsman movement offered a warmer, simpler alternative rooted in the Arts and Crafts philosophy. Craftsman homes emphasized natural materials, visible construction, handcrafted details, and practical layouts. Common features include low-pitched roofs, wide eaves, exposed rafters, tapered porch columns, built-in cabinetry, fireplaces, wood trim, and cozy front porches.
Bungalows became one of the most beloved forms of Craftsman living. Usually one or one-and-a-half stories, bungalows offered efficient space for middle-class families. They were affordable, attractive, and well suited to growing suburbs and streetcar neighborhoods. Their porches encouraged neighborly life, while built-ins made smaller rooms work harder. In other words, the bungalow understood storage before storage became a lifestyle category.
Kit homes also helped spread popular American house styles during this period. Companies such as Sears sold house plans and pre-cut materials that could be shipped by rail. Buyers could choose from cottages, bungalows, Foursquares, and larger traditional homes. The result was a more standardized but still charming housing landscape, where good design became accessible to families far beyond elite architectural circles.
1900s–1920s: Prairie Style and the Horizontal American Dream
Prairie-style architecture, strongly associated with Frank Lloyd Wright and other Midwestern architects, pushed American homes in a new direction. Instead of copying European forms, Prairie homes embraced the flat, open landscape of the Midwest. They featured low-pitched roofs, broad overhanging eaves, horizontal lines, bands of windows, open interiors, and a strong connection between house and land.
Prairie homes were not as common nationwide as Colonial, Craftsman, or Ranch houses, but their influence was enormous. They helped introduce open planning, natural materials, and indoor-outdoor relationships that later shaped modern and midcentury homes. A Prairie house does not shout. It stretches. It looks like it has taken a deep breath and decided to become part of the horizon.
1920s–1940s: Tudor Revival, Spanish Revival, and Romantic Escapes
In the 1920s and 1930s, many Americans fell in love with revival styles that looked older than they actually were. Tudor Revival homes became popular in suburbs, offering steep roofs, decorative half-timbering, tall chimneys, arched doors, and charming storybook character. These houses suggested English cottages, medieval romance, and possibly a place where someone named Nigel might own a very serious tea set.
Spanish Colonial Revival and Mediterranean-style homes flourished in warm-weather regions, especially California, Florida, and the Southwest. Stucco walls, red tile roofs, arched openings, courtyards, wrought iron, and shaded outdoor spaces suited sunny climates beautifully. These styles remain popular because they combine elegance with climate-smart design. Long before “indoor-outdoor living” became a luxury real estate phrase, Spanish and Mediterranean homes were already doing it with grace.
1930s–1950s: Minimal Traditional and Cape Cod Affordability
The Great Depression changed housing priorities. Elaborate homes gave way to simpler, more affordable designs. Minimal Traditional houses became common because they were practical, modest, and economical to build. They often had simple rectangular forms, modest rooflines, limited ornament, and compact floor plans. Their charm came from proportion rather than decoration.
Cape Cod homes also surged in popularity during the 1930s and especially after World War II. Inspired by early New England cottages, Cape Cod houses typically featured steep roofs, symmetrical facades, central doors, dormers, and efficient layouts. They were small enough to build affordably but charming enough to feel like home rather than a box with curtains.
Postwar America needed housing quickly. Returning veterans, growing families, government-backed mortgages, and expanding suburbs created enormous demand. Cape Cod and Minimal Traditional homes helped meet that need. They represented a more modest version of the American dream: a small house, a patch of lawn, a kitchen table, and perhaps a basement where holiday decorations would begin their lifelong migration into mystery boxes.
1950s–1960s: Ranch Homes Take Over the Suburbs
If one house style defines midcentury American suburbia, it is the Ranch. Ranch-style homes became widely popular in the 1950s and 1960s thanks to their single-story layouts, low rooflines, attached garages, picture windows, open living areas, and easy connection to the backyard. They suited car-oriented suburbs and larger lots. They were practical for families, accessible for aging homeowners, and efficient for builders.
Ranch homes often used L-shaped or U-shaped plans, creating private patios or backyard zones. Inside, they moved away from formal compartmentalized rooms and toward casual living. The kitchen, dining area, and living room became more connected. The attached garage also changed the look of the American home. Suddenly, the car was not just transportation. It had its own bedroom.
Ranch houses remain among the most common and sought-after styles in the United States. Buyers appreciate their flexibility, single-level living, and renovation potential. Remove a wall, update the kitchen, enlarge the windows, and a midcentury Ranch can feel surprisingly current.
1950s–1970s: Split-Level Homes and Suburban Problem-Solving
Split-level homes rose in popularity during the mid-20th century as families wanted more space without needing a much larger lot. These houses use staggered levels connected by short staircases. A typical split-level might place the main living area near the entry, bedrooms half a flight up, and a family room or garage half a flight down.
The design made sense for sloped lots and growing households. It separated noisy and quiet areas, gave children and adults different zones, and offered more square footage than a simple bungalow. Split-level houses were especially popular in the 1950s and 1960s, with many continuing into the 1970s. Their biggest drawback is also their signature feature: stairs. Lots of them. Not mountain-climbing levels, but enough to make laundry day feel like interval training.
Today, split-level homes are being rediscovered by buyers who value affordability and space. With thoughtful updates, they can become bright, functional, and stylish. Better lighting, opened walls, modern railings, and improved exterior materials can transform a dated split-level into a comfortable contemporary home.
1940s–1970s: Modernist and Midcentury Modern Confidence
Modernist architecture rejected historical decoration and focused on function, clean lines, new materials, and honest forms. In residential design, this eventually fed into midcentury modern homes, which became popular from the 1940s through the 1960s. These houses often featured flat or low-sloped roofs, large windows, open floor plans, post-and-beam construction, glass walls, and strong indoor-outdoor flow.
Midcentury modern homes worked especially well in California and other regions where climate allowed generous glazing and outdoor living. They reflected optimism, technology, informality, and a belief that good design could improve everyday life. The style still has a passionate following. People love the sunlight, simplicity, and furniture-friendly spaces. Also, let’s be honest: any house that makes a walnut credenza look important has cultural staying power.
1960s–1980s: Neo Styles and the Return of Familiar Forms
Beginning in the 1960s, many builders returned to historical references but updated them for modern lifestyles. Neo-Colonial, Neo-Victorian, Neo-Mediterranean, and other revival-inspired homes borrowed familiar exterior cues while offering bigger rooms, attached garages, modern kitchens, central air, and more flexible floor plans.
These homes appealed to buyers who wanted tradition without the maintenance challenges of a true historic house. A Neo-Colonial might have symmetry, shutters, and columns, but inside it could include a family room, walk-in closets, and a kitchen island large enough to host a science fair. Neo styles remain common because they give neighborhoods a sense of continuity while meeting contemporary expectations.
1980s–2000s: McMansions, Bigger Footprints, and Suburban Excess
The McMansion became one of the most talked-about house types of the late 20th century. The term usually describes large, mass-produced suburban houses that combine oversized footprints with mixed architectural details. A McMansion might borrow from Colonial, French, Mediterranean, Tudor, and Victorian design all at once, like a buffet plate where the mashed potatoes are touching the sushi.
These homes reflected rising square footage expectations, consumer confidence, and suburban expansion. Features often included two-story foyers, large primary suites, multiple bathrooms, three-car garages, and complex rooflines. While many families appreciated the space, critics disliked the awkward proportions, small lots, and stylistic confusion. Still, McMansions shaped entire subdivisions and influenced what buyers expected from new construction: more bedrooms, more bathrooms, more storage, and more dramatic entryways where nobody quite knew what furniture to put.
2000s–2010s: Tiny Houses and the Downsizing Rebellion
After decades of bigger-is-better thinking, the tiny house movement offered a sharp contrast. Tiny homes became popular in the early 2000s and 2010s as people questioned debt, consumption, environmental impact, and oversized living. These compact homes often use clever storage, loft beds, fold-down tables, multipurpose furniture, and efficient appliances. They are small, but they require big discipline. If you own 47 coffee mugs, tiny living may stage an intervention.
Tiny houses are not for everyone, and zoning rules can make them difficult to place legally. Still, their influence is broader than their footprint. They pushed mainstream housing conversations toward simplicity, affordability, energy efficiency, and smarter use of space. Even larger homes now borrow tiny-house ideas through built-ins, flexible rooms, compact offices, and storage hidden in places where dust bunnies once held meetings.
2010s–2020s: Modern Farmhouse, Townhomes, and Smart Homes
Modern farmhouse became one of the defining home styles of the 2010s and early 2020s. It blends traditional rural cues with clean contemporary design: white siding, black windows, metal roofs, broad porches, shiplap, simple gables, warm wood, and open interiors. Its appeal comes from comfort and nostalgia, even when the nearest actual farm is a grocery store herb section.
At the same time, townhomes and attached housing have grown more important in many markets because land is expensive and buyers still want ownership, location, and lower-maintenance living. Townhomes are not new, but their modern versions often include open kitchens, rooftop decks, home offices, garages, and efficient vertical layouts.
Smart homes represent another major shift. Unlike Colonial, Craftsman, or Ranch design, “smart home” is less about shape and more about technology. Security systems, smart thermostats, lighting controls, solar panels, energy monitoring, voice assistants, and flexible workspaces now influence how homes are designed and marketed. The most popular house styles today often combine familiar exteriors with modern systems hidden inside. Your house may look like a farmhouse, but it can still text you when someone leaves the garage door open.
Why Old House Styles Keep Coming Back
Popular American house styles survive because they solve real problems. Colonial homes offer order and curb appeal. Craftsman homes provide warmth and human-scale detail. Ranch homes support accessible single-level living. Split-level homes create zones in compact footprints. Modern homes maximize light and flexibility. Townhomes answer density and affordability challenges. Tiny homes remind us that every square foot should earn its keep.
Styles also return because homes are emotional. People do not choose houses by roof pitch alone. They choose a feeling: the cozy porch, the grand stair, the sunny kitchen, the backyard view, the sense that Thanksgiving might somehow be easier here. Architecture carries memory. A Cape Cod may remind someone of grandparents. A midcentury Ranch may feel like childhood. A Victorian may feel like a dream, even if the dream includes a roof repair estimate.
How to Identify House Styles in Your Own Neighborhood
To identify popular house styles by decade, start with the roof. Steep roofs may suggest Cape Cod, Gothic Revival, Tudor, or Victorian influences. Low-pitched roofs often point toward Ranch, Prairie, Craftsman, or midcentury modern design. Next, look at symmetry. Colonial, Georgian, Federal, and Cape Cod homes are usually balanced. Queen Anne and many Victorian houses prefer asymmetry and visual variety.
Materials also matter. Stucco and tile roofs suggest Spanish or Mediterranean influence. Brick and classical details may point to Georgian, Federal, or Colonial Revival homes. Wood shingles, deep porches, exposed rafters, and stone bases often hint at Craftsman or bungalow roots. Large glass walls and open plans suggest modernist or midcentury modern design. Attached garages often signal postwar suburban styles, especially Ranch, split-level, and later Neo-traditional homes.
Finally, consider the neighborhood itself. Streetcar suburbs often contain bungalows and Foursquares. Older urban neighborhoods may include row houses, Federal homes, Victorians, and townhomes. Postwar suburbs are rich with Cape Cods, Ranches, split-levels, and Minimal Traditional houses. Newer subdivisions may feature Neo-Colonial, modern farmhouse, Craftsman-inspired, and mixed traditional designs.
Experience Section: What House-Hunting Through the Decades Feels Like
Experiencing American house styles in real life is different from reading a neat architectural timeline. On paper, the styles behave. Colonial goes here, Victorian goes there, Ranch takes over the 1950s, and modern farmhouse arrives carrying a matte-black light fixture. In actual neighborhoods, everything mingles. A 1920s bungalow may have a 1990s kitchen. A 1960s Ranch may wear Craftsman porch columns added during a remodel. A Victorian may have vinyl windows, central air, and a Ring doorbell that looks slightly confused by all the gingerbread trim.
One of the best ways to understand house styles is to walk slowly through an older neighborhood and notice how each home handles the same basic challenge: how to welcome people, manage weather, organize family life, and look good from the street. A Colonial home often feels calm before you even enter. The centered door and balanced windows create a sense of order. A Craftsman bungalow feels more relaxed, with a porch that practically says, “Sit down, bring lemonade, and complain about property taxes.” A Victorian feels theatrical and personal, full of angles and decorative details that make you wonder about the original owner’s confidence and paint budget.
Inside, the decades become even more obvious. Older homes often have smaller, separate rooms because heating, privacy, and formal entertaining mattered. Craftsman homes feel warm and efficient, with built-ins that make modern furniture seem a little lazy. Midcentury Ranch homes usually feel more casual and horizontal, as if the house is always pointing toward the backyard. Split-level homes reveal the midcentury obsession with zones: kids downstairs, bedrooms upstairs, adults in the living room, and everyone meeting at the stairs like commuters at a tiny train station.
Touring different homes also teaches a practical lesson: every style has trade-offs. Victorian homes offer beauty and craftsmanship, but maintenance can be demanding. Cape Cods are charming, but upstairs ceilings may challenge tall people and ambitious ceiling fans. Ranch homes are accessible and flexible, but some need exterior updates to avoid looking too plain. Modern homes offer light and openness, but large windows require thoughtful insulation, shading, and privacy planning. Tiny houses are clever, but they are not magical; if two people and a dog live there, someone is eventually stepping over someone else’s shoes.
The most useful experience is learning to separate style from livability. A beautiful facade matters, but so do storage, natural light, layout, water management, maintenance history, neighborhood context, and future renovation potential. The best house style is not always the trendiest one. It is the one that fits the climate, the lot, the budget, and the way people actually live. A century-old bungalow with a repaired porch can be better than a brand-new oversized house with awkward proportions. A modest Ranch can become a forever home with smart updates. A townhome can offer more freedom than a larger house if it shortens the commute and saves weekends from yard-work marathons.
In the end, exploring popular house styles through the decades feels like meeting generations of American families. Each style tells you what people hoped for: dignity, beauty, efficiency, space, simplicity, technology, or a fresh start. Houses are never just structures. They are time capsules with gutters.
Conclusion: America’s Favorite Homes Are Always Evolving
The most popular house styles through the decades show that American home design is constantly adapting. Colonial homes gave early settlers order and durability. Federal and Neoclassical homes expressed a young nation’s ideals. Victorian houses celebrated industry and imagination. Craftsman bungalows answered the need for warmth, simplicity, and honest materials. Cape Cod, Minimal Traditional, Ranch, and split-level homes helped millions of families settle into suburban life. Modernist houses changed expectations for light and openness. McMansions reflected an era of expansion, while tiny houses pushed back with minimalism. Today, modern farmhouse, townhomes, smart homes, and updated classics prove that old ideas never really disappear; they just get better insulation and a new Instagram account.
For homeowners, buyers, renovators, and architecture fans, understanding house styles by decade is more than trivia. It helps explain why homes look the way they do, what they were built to solve, and how they can be updated respectfully. The best home style is not simply the most fashionable. It is the one that balances beauty, function, history, budget, and daily life. After all, trends may come and go, but a good porch, a practical kitchen, and a roof that does not leak will always be in style.