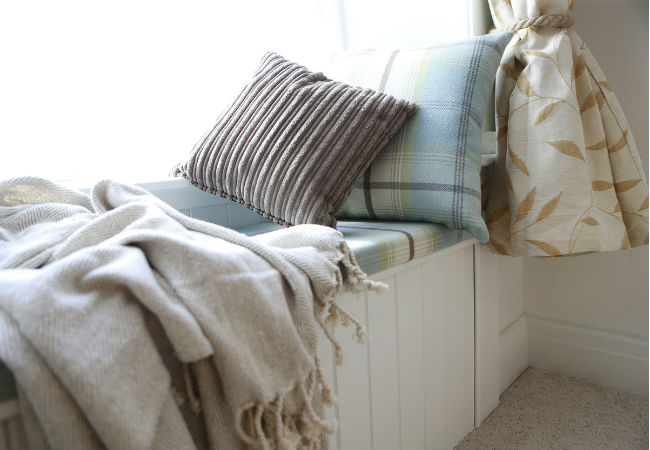
A window seat has a remarkable talent for making a home look more charming, more spacious, and considerably more preparok, provide extra dining seating, hide a small mountain of toys, or create the only place in the house where drinking coffee while staring outside feels like a legitimate activity.
However, a successful window seat is more than a wooden box topped with three pillows and good intentions. Its height, depth, structure, cushion, storage, lighting, and relationship with the window must all work together. Design it carefully, and it may become the most fought-over seat in the house. Design it poorly, and it becomes an attractive shelf where decorative pillows go to retire.
Why Add a Window Seat?
A built-in window seat combines several useful home features in one compact footprint. It offers permanent seating without adding another bulky chair, uses space that might otherwise remain empty, and can provide substantial storage below the bench. It also creates a visual focal point by drawing attention toward natural light and an outdoor view.
Window seats are particularly valuable in smaller homes. A bench beneath a window can replace loose furniture, while drawers or cabinets underneath hold blankets, books, board games, shoes, pet supplies, or seasonal decorations. In a dining area, the same bench may become banquette seating. In a bedroom, a deeper model can function as a daybed or occasional guest bed.
Bay and bow windows naturally lend themselves to built-in seating because they project outward and create extra interior space. Still, almost any window can support the idea. A straight wall, dormer, landing, closet window, or space between two bookcases may work just as well. Architectural Digest, Marvin, HGTV, and other design authorities note that window seating can complement many window configurations rather than being limited to traditional bays.
Start With the Purpose, Not the Pillows
Before measuring lumber or falling deeply in love with an expensive fabric sample, decide how the seat will be used. A reading nook, dining bench, toy-storage station, guest bed, and mudroom seat have different requirements.
A Reading Nook
A reading seat should have comfortable back support, sufficient depth for changing positions, a nearby light, and a place to set a book or drink. Shelves on one or both sides can complete the library effect without requiring an actual libraryor a rolling ladder and dramatic velvet robe.
A Dining Banquette
For dining, the seat height must coordinate with the table. The bench should also allow people to slide in and out without knocking knees against the table base. A slightly upright back and firm cushion generally work better for eating than a deep, lounge-style arrangement.
A Storage Bench
When storage is the priority, choose the access style before finalizing the frame. Drawers, hinged lids, cabinet doors, and open cubbies each need different clearances. A beautiful drawer that crashes into a table leg every time it opens is less “custom design” and more “daily household argument.”
A Daybed or Guest Perch
A deep window seat can double as a nap zone or occasional bed. This arrangement needs more floor depth, a mattress-like cushion, and enough length for someone to lie down. It should also have washable covers because guests, children, pets, and snacks tend to form alliances.
Measure the Window and the Entire Room
Measure more than the opening itself. Record the wall-to-wall width, floor-to-sill height, available floor depth, trim projection, window-handle location, outlet placement, baseboard position, and nearby doors or furniture. Check whether the floor is level and the surrounding walls are square. In older homes, they may be neither, because apparently right angles were once considered optional.
Open every operable window while testing the proposed seat area. Confirm that handles, locks, screens, blinds, and curtains will remain accessible. Consider how the window will be cleaned after the bench is installed. A fixed cushion that must be wrestled through a narrow opening every time the glass needs cleaning will lose its charm surprisingly quickly.
Recommended Window Seat Dimensions
| Design Element | Useful Planning Range | Important Consideration |
|---|---|---|
| Finished seat height | 16 to 21 inches | Measure to the top of the compressed cushion. |
| Common finished height | 18 to 20 inches | Comfortable for many adults and similar to chair seating. |
| Seat depth | 16 to 20 inches | Suitable for forward-facing sitting with back support. |
| Lounge depth | 20 to 24 inches | Allows curling up but may require additional back pillows. |
| Daybed depth | Approximately 36 to 39 inches | Better for reclining than conventional upright seating. |
| Cushion thickness | 2 to 4 inches | Subtract cushion thickness when building the bench base. |
| Typical length | 30 to 50 inches or more | Longer benches may require internal structural dividers. |
Bob Vila recommends a finished seat height between 16 and 21 inches, while This Old House commonly places window-seat depth between 16 and 20 inches and finished height near 18 inches. Deeper daybed-style seats can approach 39 inches, but they need generous pillows for comfortable forward-facing use.
Plan the Structure Carefully
A window seat must support people, not merely baskets and optimism. The bench frame should be securely fastened to suitable wall framing or built as a properly supported cabinet-style structure. Common construction methods use lumber framing, plywood boxes, stock cabinets, or professionally fabricated built-ins.
A framed bench usually includes a level base, vertical supports, front and rear rails, and a strong top. Wider seats need intermediate supports to prevent sagging. Plywood is generally preferable to thin particleboard for structural components, especially in seats expected to handle frequent use.
Stock kitchen cabinets can provide a shortcut because they already include doors, drawers, and finished face frames. Their proportions may need adjustment, however. Standard base cabinets can be too tall or deep once a cushion is added, so verify the finished dimensions rather than assuming that “cabinet-shaped” automatically means “comfortable-seat-shaped.”
Lowe’s, This Old House, and Fine Homebuilding describe window seats built with framed panels, cabinet components, secure joinery, and carefully planned storage access. Their guidance also emphasizes measuring around existing trim, registers, and architectural conditions before construction begins. hen to Hire a Professional
Professional help is advisable when the project affects structural framing, electrical wiring, heating ducts, plumbing, window replacement, or exterior walls. A carpenter or cabinetmaker can also produce a better fit in irregular bays, angled alcoves, and older rooms with uneven surfaces.
Do not attach a seat directly to window components unless the window manufacturer or a qualified professional confirms that the assembly is designed for that load. A projecting bay-window seat board and a separate built-in bench are not automatically the same structural system.
Do Not Block Important Window Functions
The window must remain usable after the seat is installed. Make sure occupants can reach locks, handles, shades, and screens. If the window serves as an emergency escape opening, local requirements may restrict how the surrounding area can be altered. Verify applicable building and fire-safety rules before construction.
Check for heating and cooling registers beneath the window. Covering a supply register can make the room uncomfortable and create temperature problems around the glass. One solution is to reroute the duct through the front or toe kick of the bench using professionally designed components. Another is to modify the storage layout so airflow remains unobstructed.
Inspect the area for drafts, condensation, staining, or water damage. Correct leaks and insulation problems before enclosing the wall. A cushion can hide moisture for an impressively long time, which is convenient only if your goal is to cultivate a private mold ecosystem.
Choose the Right Storage Configuration
Drawers
Drawers provide easy access without requiring users to remove the cushion. They are excellent for linens, toys, dishes, craft supplies, and frequently used items. Full-extension slides make the rear of a deep drawer easier to reach.
Cabinet Doors
Doors are often more affordable than drawers and work well for baskets or bulky belongings. Check that there is enough floor clearance for doors to swing open, especially when a table, rug, or nearby chair is involved.
Lift-Up Tops
A hinged seat creates one large storage compartment and can be efficient for blankets or seasonal items. Use appropriate lid supports or soft-close hardware to control the heavy top. Remember that pillows and cushions must usually be moved before the compartment can be opened.
Open Cubbies
Cubbies create a lighter, more casual look. They are useful for books, shoes, baskets, and children’s belongings. Because everything remains visible, they reward organized households and expose the rest of us.
Combination Storage
A long bench may combine drawers in the center with doors or open shelves at the sides. Better Homes & Gardens, The Spruce, Southern Living, and HGTV frequently feature window seats that use under-bench drawers, cabinets, shelves, and baskets to turn overlooked floor area into practical storage.
Make the Seat Genuinely Comfortable
A cushion is not merely decoration. It determines the finished height, pressure support, and likelihood that anyone will sit there for more than seven minutes. Medium-density or firm upholstery foam generally offers better support than loose pillow filling. A layer of batting can soften the edges and give the cushion a fuller appearance.
For everyday seating, a cushion approximately 2 to 4 inches thick is common. Deeper daybed-style installations may use thicker foam, but the total height must still suit the sill and window operation. Test the proposed dimensions by stacking folded blankets or firm cushions on a temporary box before committing to construction.
Choose a removable, washable cover whenever possible. Performance fabric is useful in sunny rooms, kitchens, mudrooms, and homes with children or pets. Consider resistance to fading, moisture, stains, and abrasion. A zipper placed along the back edge keeps it accessible without becoming visually distracting.
Back pillows are especially important when the window glass or trim cannot support leaning. A shallow seat may need one slim lumbar cushion, while a deep bench may need several large pillows to reduce the usable depth. This Old House recommends supportive foam wrapped with batting, while Architectural Digest emphasizes layered upholstery, pillows, and throws to create a seat that feels like a genuine retreat.
Add Lighting, Privacy, and Practical Accessories
Natural light is one of a window seat’s greatest advantages, but it may not be enough for evening reading. Wall-mounted sconces preserve bench space and can frame the window attractively. A nearby floor lamp is easier to install, while integrated LED lighting works well with surrounding bookshelves.
Plan electrical needs before closing the bench. A nearby outlet can support a reading lamp, phone charger, laptop, or heated throw. Electrical modifications should be performed according to local requirements, and access to existing outlets or junction boxes must not be permanently buried.
Window treatments should preserve headroom and remain easy to operate. Roman shades, roller shades, and woven shades fit neatly inside many window openings. Curtains can soften the nook or create a private cocoon, but long panels should not bunch awkwardly behind the cushion. In hot, sunny rooms, shades can also reduce glare and help protect upholstery from fading.
Add a narrow ledge, movable tray, or nearby side table for drinks. Avoid balancing coffee directly on a sloped pillow unless you enjoy combining interior design with emergency upholstery cleaning.
Match the Window Seat to the Room
Living Room
Frame the bench with bookcases or low cabinets to create a strong architectural focal point. Match the trim and paint to existing millwork for a built-in appearance.
Kitchen or Breakfast Area
Use durable, wipeable upholstery and accessible drawers for serving pieces, table linens, or small appliances. Coordinate the bench height with the dining table before construction.
Bedroom
A soft cushion, reading light, and blanket create a quiet alternative to sitting on the bed. Storage below can hold extra bedding, shoes, or off-season clothing.
Children’s Room
Rounded corners, washable fabric, slow-closing hardware, and easy-access toy storage are valuable. Avoid loose cords from blinds or shades within a child’s reach.
Mudroom
Choose tough finishes and divided storage for shoes, bags, and outdoor gear. A slightly firmer seat makes putting on footwear easier than a deep cushion that swallows its occupants.
Home Office
A compact window bench offers a place to read, take calls, or step away from the desk. Shelving and drawers can hold files and equipment while keeping the primary work area uncluttered.
Budgeting for a Window Seat
Costs vary widely based on size, materials, trim, storage hardware, upholstery, and whether the project is DIY or professionally built. A simple freestanding bench with a ready-made cushion may cost only a few hundred dollars. A custom wall-to-wall installation with hardwood cabinetry, drawers, lighting, and tailored upholstery can cost several thousand.
Angi reports that elaborate built-in daybed projects can range from roughly $1,000 to $8,000, while material choice significantly affects the total. HomeAdvisor also notes that custom cushions can vary from modest ready-made options to substantially more expensive tailored upholstery. Prices change by region and project complexity, so obtain itemized local estimates. alistic budget, include framing lumber or cabinets, plywood, trim, fasteners, paint, drawer slides, hinges, cushion foam, fabric, labor, electrical work, and possible HVAC adjustments. The cushion is often treated as an afterthought, but custom upholstery can become one of the project’s larger expenses.
A Practical DIY Planning Sequence
- Define the primary use. Decide whether the seat is for reading, dining, storage, sleeping, or a combination.
- Measure the full area. Include trim, handles, outlets, vents, baseboards, furniture clearances, and window-treatment space.
- Mock up the dimensions. Use boxes, painter’s tape, and folded blankets to test height and depth.
- Choose storage access. Select drawers, doors, cubbies, or a hinged top before designing the frame.
- Confirm safety and building conditions. Address moisture, required window access, electrical components, HVAC, and structural support.
- Build and secure the base. Keep it level, adequately supported, and attached using appropriate methods.
- Add panels and trim. Match nearby baseboards, casing, and cabinetry for a finished appearance.
- Order or make the cushion. Measure the completed bench rather than relying exclusively on preliminary dimensions.
- Install lighting and accessories. Add pillows, shades, a reading lamp, and a stable surface for drinks.
Common Window Seat Design Mistakes
- Building the base too tall: Cushion thickness can turn a normal bench into a perch that requires climbing equipment.
- Making the seat too deep: Deep seats look luxurious but need back pillows to support upright sitting.
- Ignoring the window hardware: A cushion or backrest may block locks, cranks, screens, and cleaning access.
- Covering a vent: Restricted airflow can affect comfort and create temperature or condensation issues.
- Using unsupported sheet material: Long spans may sag without internal framing or dividers.
- Choosing inconvenient storage: Lift-up compartments are frustrating when buried beneath six pillows and a sleeping cat.
- Ordering the cushion too early: Finished dimensions often change slightly after trim and paint are installed.
- Forgetting sunlight exposure: Delicate fabrics can fade quickly in a bright south- or west-facing window.
Experience Notes: What People Learn After Living With a Window Seat
The first lesson is that comfort defeats appearance every time. A perfectly tailored bench may photograph beautifully, but people stop using it when the seat is too high, the cushion is too thin, or the glass feels uncomfortable behind their shoulders. Testing a temporary mockup may not feel glamorous, yet it reveals more than an entire evening of scrolling through inspirational photos. Sit on the mockup, read for 20 minutes, cross your legs, lean back, and attempt to stand up while holding a mug. That small experiment exposes most design problems before they become permanent carpentry.
The second lesson concerns storage. Homeowners often assume the biggest compartment is automatically the best. In practice, one enormous lift-top box can become a dark archaeological site filled with blankets, toys, charging cords, and one object nobody remembers buying. Drawers or divided cabinets usually keep everyday items more accessible. Large hinged compartments still work well for seasonal bedding, but they benefit from internal bins and safe lid-support hardware.
Another common discovery is that pillows multiply. A deep seat may begin with two carefully selected cushions and gradually acquire enough soft furnishings to open a small hotel. Back pillows are useful, but too many consume the seat itself. A better approach is to establish the correct structural depth first, then add only the support needed for actual users. For a family with different heights, a combination of one substantial back cushion and several smaller movable pillows offers flexibility without causing decorative gridlock.
Sunlight also behaves differently when experienced from inches away. A window that pleasantly brightens the room may produce intense afternoon glare on the seat. It can heat dark upholstery, fade fabric, and make reading uncomfortable during certain hours. Adjustable shades solve more problems than purely decorative curtains because they control glare without completely hiding the view. Washable slipcovers are equally valuable. The closer a cushion sits to food, pets, shoes, plants, or children, the less theoretical stain resistance becomes.
Users also learn to appreciate a nearby surface. A window seat may look complete with nothing but cushions, yet daily use introduces coffee, phones, notebooks, eyeglasses, and snacks. A slim ledge, small side table, or sturdy tray prevents people from wedging drinks between pillows. Adding an outlet or charging point nearby can transform the nook from an occasional decorative feature into a practical place to work or relax.
Temperature deserves attention as well. Seats next to inefficient windows may feel chilly in winter and hot in summer. Draft sealing, insulated shades, proper glazing, and unobstructed room airflow can improve comfort. Any existing moisture or condensation should be corrected before a built-in encloses the wall. Upholstery placed against a damp or consistently cold surface can trap moisture where it is difficult to notice.
Finally, the most successful window seats reflect real household behavior. A formal living room may need elegant drawers and tailored fabric. A mudroom needs durable paint, ventilation, and shoe storage. A child’s room benefits from simple cubbies and washable covers. A pet owner may quietly accept that the entire project is, in fact, an elaborate sunbathing platform for the cat. That is not design failure. It is simply the final stage of residential project management.
These experience-based lessons align with design guidance that favors usable dimensions, layered comfort, practical storage, durable materials, and a layout tailored to the room rather than a one-size-fits-all formula.
Conclusion
A well-designed window seat can solve several problems at once: it adds seating, creates storage, celebrates natural light, and turns neglected space into a destination. The key is to plan from the human body outward. Establish a comfortable finished height and usable depth, preserve window and HVAC functions, build a properly supported structure, and select storage that matches what the household actually needs.
Once those practical decisions are settled, the enjoyable details can take over. Add a supportive cushion, washable fabric, good lighting, useful pillows, and perhaps a small table for coffee. The final result should not merely look cozy. It should be so comfortable that leaving it feels like an unreasonable request.