Note: The firm is currently known as Baird Architects. The requested “Matthew Baird Design” wording is retained in this article title because it appeared in early editorial coverage of the practice.
Some architects make buildings that announce themselves from across the street. Matthew Baird Design takes a quieter route: shaping spaces that reward a second look, a slower walk, and ideally a cup of coffee that has not gone cold during the tour.
From historic New York townhouses to weathered retreats on the coast of Maine, the work associated with Matthew Baird demonstrates a rare ability to make modern architecture feel settled rather than dropped from the sky by a very stylish drone. The studio’s projects are rooted in material character, natural light, landscape, and the sometimes messy realities of existing buildings. That last part matters. Anyone can make a pristine white-box interior look good in a photograph. Making a century-old townhouse, a former warehouse, or a rocky coastal cottage feel both authentic and useful is a much trickier sport.
A Design Practice Built Around Place, Not Performance
Matthew Baird founded the practice in 2002, and the firm now works across architecture, planning, and design from offices in New York City and Mount Desert Island, Maine. Its portfolio includes private homes, apartment renovations, museums, cultural spaces, public landscapes, and planning projects. That range is important because it helps explain why the work rarely feels trapped inside one visual formula. A city penthouse does not pretend to be a Maine cabin, and a Maine cabin does not put on a tiny tuxedo and pretend it belongs in Tribeca.
The through-line is not a signature shape or an Instagram-ready color palette. It is an approach: study the site, respect the building’s history, pay attention to the materials, and use constraints as creative fuel. In an interview with SURFACE, Baird described the studio’s work as an effort to resolve conflicting inputs through lasting design rather than quick visual tricks. That idea shows up again and again in the projects: old and new elements are allowed to speak to one another, but neither is required to shout.
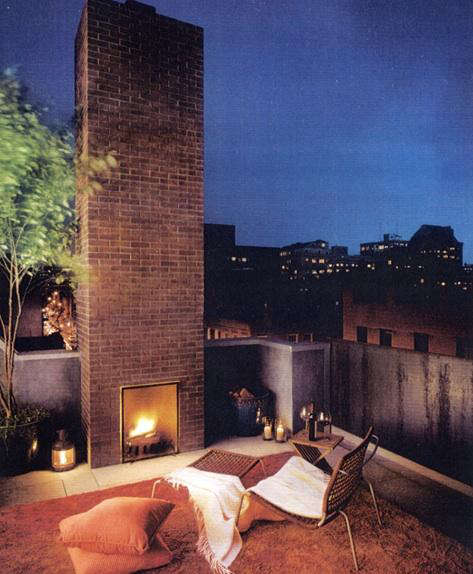
Early coverage of Matthew Baird Design highlighted the architect’s knack for outdoor rooms, including a Meatpacking District townhouse with a rooftop fireplace, built-in grill, pool, lounge area, and outdoor shower. Those details sound luxurious, and they are, but the larger lesson is more useful: exterior space should be designed as real living space, not as an expensive shelf for a lonely planter and one chair nobody sits in.
The Matthew Baird Design Language: Quiet Confidence With Good Boots
Architecture That Makes the Landscape Part of the Floor Plan
Many contemporary homes claim to “blur the boundary” between indoors and outdoors. Sometimes that means a sliding glass door. At its best, however, the Matthew Baird approach uses architecture to create transitions: breezeways, terraces, deep overhangs, framed views, exterior circulation, garden-facing rooms, and thresholds that give the body time to notice the change from shelter to sky.
This is especially clear in the firm’s Maine projects, where the weather has opinions and the terrain is not interested in being flattened for convenience. Rather than treating the landscape as wallpaper, the architecture works with trees, ledges, changing seasons, wind, sun, and water views. That produces homes that feel composed rather than imposed.
Materials Chosen to Age With Some Dignity
There is a special kind of confidence in choosing materials that will weather, soften, and gain character rather than remain frozen in their opening-day glamour shot. Cedar shingles, natural wood, stone, exposed framing, bronze, and carefully detailed glazing appear throughout Baird’s work because they bring texture and depth without requiring a parade of decorative accessories.
The goal is not rustic cosplay. A good material palette should feel refined enough for a dinner party but sturdy enough that nobody panics when a muddy dog enters the room. Baird projects often land in that sweet spot between precision and ease: tailored, but not stiff; contemporary, but not allergic to history.
Minimalism With a Pulse
Minimalism can go wrong when it becomes a personality vacuum. The spaces in this portfolio avoid that problem by emphasizing warm materials, changing light, crafted details, and views that keep the rooms from becoming overly precious. A simple room can still be rich when the window proportions are right, the woodwork has depth, and the circulation gives people a reason to move through it slowly.
Somes Sound House: A Master Class in Seasonal Living
One of the clearest examples of Baird’s site-sensitive architecture is Somes Sound House on Mount Desert Island, Maine. Designed for a young family near Acadia National Park, the home is organized as two volumes in an L-shaped plan separated by a breezeway. One volume is winterized for colder months, while the other serves as a lighter sleeping wing for summer use. It is a practical solution, but it also creates an emotional rhythm: moving between the wings means moving through the weather, the trees, the light, and the changing mood of the site.
The house sits on a former granite quarry and was carefully positioned to minimize its impact on the land. Its cedar-shingled exterior is designed to weather naturally, while the building rests lightly above the terrain. Trees removed during construction were milled and reused for interior surfaces and furnishings, proving that sustainable thinking does not have to arrive wrapped in a lecture. Sometimes it simply means looking at a tree and asking whether it can become a ceiling, a wall, or a family table before calling the disposal truck.
The design also makes climate part of the architecture. Deep overhangs protect glazing from summer sun, while the simple volumes respond differently to water views, mountain views, winter winds, and daily life. It is not merely a vacation house with attractive shingles. It is a carefully tuned instrument for spending time outdoors, indoors, and in between.
What Homeowners Can Learn From Somes Sound House
- Design for the way a home changes across seasons, not just how it photographs in July.
- Use circulation to create meaningful moments instead of treating hallways as leftover space.
- Let natural materials age honestly rather than fighting every mark, shadow, and rainstorm.
- Preserve existing trees and terrain whenever possible; the site is already doing half the decorating.
Old Meets New: Renovation Without Historical Costume Drama
Matthew Baird Design is particularly compelling when working with buildings that already have a story. In the firm’s Tribeca Penthouse, a complete gut renovation exposed the historic structure of a former industrial loft while introducing a refined, minimalist material palette and a contemporary rooftop addition. The result is not a fake factory apartment filled with decorative gears and one suspiciously clean leather sofa. It is a real conversation between Lower Manhattan’s loft history and contemporary urban life.
The penthouse renovation also demonstrates how outdoor space can transform city living. The rooftop addition brings daylight into the interior and opens onto an expansive roof deck. In a dense city, that is more than a luxury. It changes how a home functions, allowing a family to entertain, garden, read, cook, or simply remember that air exists above street level.
The Greenwich Village Townhouse Renovation follows a similar philosophy. The design preserves the architectural character of the historic district while introducing contemporary stone details, sculptural stair elements, a central lightwell, and large sliding glass doors that connect the great room to the garden. That balance matters. Historic preservation is not about freezing a building in amber. It is about protecting what gives the structure meaning while making it capable of supporting modern life.
At MDI House 9, the firm renovated and expanded a seaside cottage originally designed in the early 1960s. The project retained the logic of the original regional architecture, updated the waterfront living pavilion, and added a sleeping wing reached by a forty-foot glass bridge over a granite ledge. The intervention is contemporary, but it does not bully the older house into irrelevance. That is the key distinction between thoughtful renovation and a remodel that behaves like it arrived with a megaphone.
From Private Homes to Public Culture
The firm’s work is not limited to residences. The Ellis-Beauregard Foundation project in Rockland, Maine, was conceived as an artist residency and multi-use performance and exhibition space. The design draws inspiration from artists’ lofts while pursuing a net-zero energy strategy, combining generous studio spaces, living quarters, and cultural programming in a setting intended to support creative work rather than merely display it from a polite distance.
At Philadelphia’s Woodmere Art Museum, Baird Architects helped transform the historic Frances M. Maguire Hall for Art and Education into a museum expansion with galleries, educational space, outdoor improvements, and stronger connections between art, landscape, and visitors. The project demonstrates another important Baird principle: preservation does not have to mean preserving inconvenience. Historic buildings can gain accessibility, daylight, public amenities, and new programs while retaining the layers that make them valuable in the first place.
There is also a more experimental side to the practice. Matthew Baird participated in MoMA’s Rising Currents initiative, which explored climate-related strategies for New York and New Jersey waterfronts. The work considered ecological buffers, energy systems, water, infrastructure, and urban resilience. That background helps explain why the firm’s architecture often feels attentive to environmental forces rather than treating them as problems to hide behind tinted glass.
Five Design Ideas Worth Borrowing From Matthew Baird Design
1. Give Every Transition a Job
Do not think only in rooms. Think in thresholds, porches, stairs, landings, decks, breezeways, and garden paths. These are the places where a home begins to feel memorable.
2. Let Existing Character Lead the Conversation
When renovating an older home, identify what should remain visible: beams, masonry, original proportions, unusual windows, historic staircases, or a worn but beautiful material. Preserve the evidence of the building’s life.
3. Use Fewer Materials, Better
A restrained palette can create a stronger atmosphere than a showroom’s worth of finishes. Select materials with texture, durability, and the ability to age gracefully.
4. Make Outdoor Space Functional
A small terrace can work hard when it includes seating, light, shelter, planting, and a real relationship to the kitchen or living room. Outdoor space should not feel like an architectural apology.
5. Design for the Weather You Actually Have
Deep overhangs, operable windows, shading, cross-ventilation, winterized zones, and durable exterior materials are not boring technical details. They are what allow a house to remain beautiful after the first dramatic rainstorm, snow day, or heat wave.
Architect Visit Experience: How It Feels to Read a Matthew Baird Project in Person
Imagine arriving at one of these homes without being handed a brochure, a floor plan, or a design lecture. You would probably understand the project before anyone explained it. The path from the car would slow you down. A low roofline might direct your view toward water. A covered passage could make a chilly day feel intentional instead of inconvenient. A cedar wall might be almost the same color as the tree trunks around it, which is architecture’s polite way of saying, “We are guests here.”
Inside, the experience would not depend on a single grand gesture. There may be one, of course: a bridge over granite, a dramatic stair, a rooftop kitchen, or a room framed by tall glass. But the bigger effect would come from a sequence of small decisions. The way a window catches late-afternoon sun. The way a fireplace anchors a room without swallowing it. The way a view appears only after you turn a corner. The way a simple wood ceiling makes a large space feel more human.
In a New York townhouse, the visit might begin with the compressed feeling of a historic facade and then open toward a garden, terrace, or lightwell. The surprise is not that contemporary elements exist; it is that they do not erase the building’s past. A sleek stone island can sit near old brick. A sculptural stair can rise through rooms with traditional proportions. The architecture does not ask you to choose between history and comfort. It suggests that the two have been getting along just fine, thank you very much, once somebody finally introduced them properly.
In Maine, the experience would be more weather-driven. You might move through a breezeway with pine needles underfoot, hear rain on a roof overhang, and notice that the house never seems to demand attention away from the landscape. Instead, it makes the forest, ledge, water, and sky easier to inhabit. The interior becomes a shelter with excellent manners. It keeps you warm, dry, and well-lit, then quietly steps aside so the view can do its thing.
That is perhaps the best way to describe the appeal of Matthew Baird Design. The architecture feels authored, but not over-authored. You sense the rigor behind the details, yet the spaces do not feel tense or overly polished. They invite occupation. They allow shoes by the door, books on tables, children in hallways, dinner guests on terraces, and the occasional rainy afternoon when the only ambition is to watch the trees move.
A successful architect visit should leave you with more than envy and a sudden desire to replace every light fixture in your home. It should sharpen your eye. After spending time with this work, you begin to notice the value of a well-placed window, a durable material, a useful transition, and a room that lets the world outside become part of daily life. That is not just good architecture. That is architecture doing the dishes, opening the door, and making itself useful.
Conclusion
Matthew Baird Design offers a thoughtful model for contemporary architecture: create spaces that belong to their sites, honor what came before, welcome changing seasons, and use materials with enough character to survive the occasional spilled coffee. Whether the project is a coastal retreat, a historic townhouse, a loft conversion, or a public arts space, the strongest work is defined by restraint, craft, and a deep understanding that good design should improve everyday life long after the photographs are taken.