Most kitchens behave like permanent houseguests. Once installed, they settle in, occupy every available wall, and make leaving nearly impossible without crowbars, contractors, and several conversations involving the phrase “unexpected plumbing issue.” Very Simple Kitchen, a Bologna-based Italian design company, proposes a refreshingly different arrangement: What if the kitchen could move, change, grow, and occasionally reinvent itself?
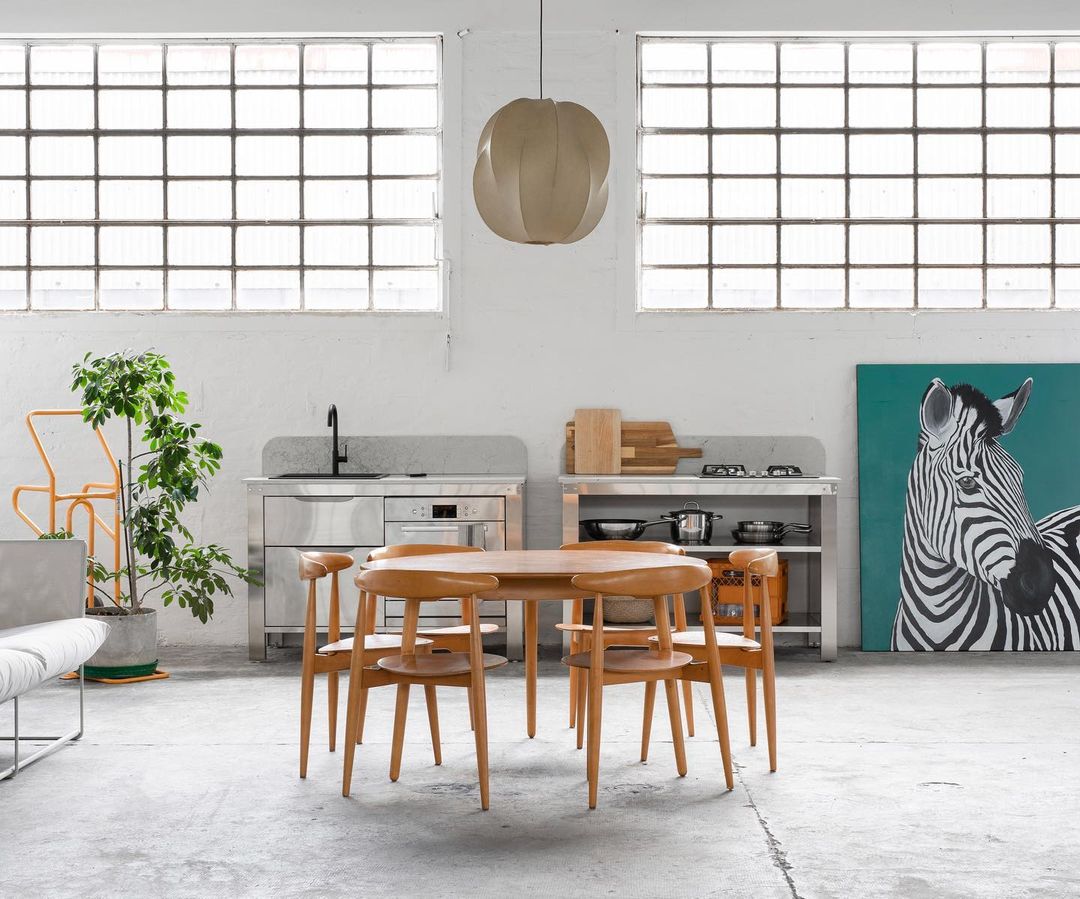
The company’s modular culinary workspaces replace conventional built-in cabinetry with freestanding stainless-steel units. Cooking modules, sinks, storage cabinets, drawers, appliances, and mobile work surfaces can be combined into compact linear layouts, islands, or larger configurations. Bold powder-coated colors and varied countertop materials prevent the system from looking like a restaurant prep station accidentally delivered to someone’s apartment.
The result is a modern modular kitchen that feels practical, playful, and distinctly Italian. It is industrial without being gloomy, minimalist without becoming anonymous, and flexible enough to appeal to renters, apartment dwellers, design enthusiasts, and anyone whose five-year plan does not involve remaining attached to the same kitchen wall.
A Kitchen Born from a Real-Life Problem
Very Simple Kitchen began with a situation familiar to many renters: founder Riccardo Randi moved into an apartment that did not have a functional kitchen. Rather than committing to a conventional fitted installation, he began developing a simpler and more adaptable alternative.
Randi had studied product design at IED Milano and had previously explored an outdoor-kitchen prototype. In 2016, he developed an early version of the system, drawing inspiration from industrial workbenches and the straight, functional lines associated with Italy’s manufacturing heritage. Production and public sales followed as the concept evolved into a full modular kitchen brand.
This origin story matters because the product was not designed merely to photograph well. It emerged from a practical question: How can someone create a serious cooking area without treating every apartment as a forever home?
Industrial inspiration without industrial gloom
The classic workshop bench is a logical starting point. A good workbench is sturdy, accessible, straightforward, and designed around the person using it. It does not disguise its structure behind decorative panels. Very Simple Kitchen applies the same honesty to food preparation.
Frames remain visually legible. Legs lift cabinets above the floor. Doors and drawers fit within crisp metal structures, while countertops appear almost like surfaces placed on pieces of furniture. The kitchen looks assembled rather than embedded, giving the room a lighter architectural presence.
How the Very Simple Kitchen Modular System Works
The system is based on independent units that can function alone or connect with neighboring modules. A small apartment might need only a sink cabinet, a cooking unit, and storage. A larger home could arrange several pieces beneath one continuous countertop or build an island that combines food preparation, appliances, and seating.
Earlier descriptions of the collection organized modules in widths beginning around 60 centimeters, or approximately 24 inches, and extending to much larger formats. The range has included cabinets with doors, drawer units, sinks, appliance housings, waste-management solutions, trolleys, and movable worktops. Exact configurations can evolve, but the underlying principle remains the same: Choose the functions you need, then combine them rather than purchasing one immovable block.
Stainless steel forms the backbone
The structural modules are manufactured in Italy using stainless steel. Laser cutting and sheet-bending techniques create lightweight components while reducing the amount of welding required. Profiles can then be joined with stainless-steel bolts, supporting relatively fast assembly, disassembly, repair, and reconfiguration.
This is modularity with a practical purpose. A damaged or outdated section does not necessarily require the demolition of an entire wall of cabinetry. A new module can be added when more storage is needed. A trolley can become a temporary baking station. A compact setup can expand after a move into a larger home.
Color changes the mood completely
Uncoated stainless steel delivers the clearest professional-kitchen look, but color is what gives Very Simple Kitchen its mischievous personality. Powder-coated finishes have appeared in shades ranging from soft pink and pale green to deep blue, yellow, red, and dark neutral tones. Custom colors may also be available depending on the project.
Powder coating creates a durable finish suitable for metal surfaces while helping the kitchen behave more like furniture. A pink oven housing, blue island, or green sink module becomes a focal point rather than background cabinetry. It is difficult for a kitchen to look overly serious when it resembles a particularly well-organized box of macarons.
Countertops bring warmth and contrast
The company has paired its metal frames with materials including stainless steel, treated birch plywood, quartz, porcelain stoneware, concrete, Fenix surfaces, terrazzo-style finishes, marble, and other natural stones.
These combinations allow the same modular framework to communicate very different personalities. Stainless steel over stainless steel feels crisp and culinary. Wood introduces visual warmth. Stone makes the units feel more architectural, while colorful composite surfaces can create a playful, almost postmodern effect.
Why Freestanding Kitchens Feel So Different
Traditional fitted kitchens attempt to erase every gap. Cabinets run from wall to wall, filler panels cover awkward spaces, appliances disappear behind matching fronts, and toe kicks seal the entire composition to the floor. The goal is often to make the kitchen look as if it grew from the building.
A freestanding kitchen accepts that the room and the furniture are separate things. Small gaps become intentional. The floor remains visible beneath raised modules. A cabinet can end before a window instead of awkwardly negotiating with it. The layout feels less like permanent construction and more like a collection of useful objects.
This approach can be especially effective in lofts, converted industrial buildings, historic apartments, and open-plan rooms where conventional cabinetry may appear too heavy. Industrial-style kitchens often benefit from clean lines, exposed structures, restrained storage, and a thoughtful mixture of metal, wood, masonry, and color.
The kitchen becomes part of the living space
As kitchens have moved from hidden service rooms to social centers, homeowners have become more willing to treat cabinetry as expressive furniture. Colorful surfaces, sculptural islands, open storage, and visible appliances can help the kitchen relate to the surrounding dining and living areas rather than pretending to be an invisible utility zone.
Very Simple Kitchen embraces that shift. Its modules can stand confidently in an open room because they are designed to be seen from several angles. Finished backs and clear structural frames matter when an island is not pushed against a wall.
Modular Does Not Mean Random
The ability to move units around does not eliminate the need for careful kitchen planning. In fact, flexibility makes planning more important because there are more possible arrangementsand therefore more opportunities to place the dishwasher three steps away from where common sense wanted it.
Design around activities, not just cabinet dimensions
Begin by identifying the main kitchen zones: food storage, washing, preparation, cooking, serving, and cleanup. The classic work triangle connects the refrigerator, sink, and cooktop, while newer planning approaches often expand the idea into multiple zones that better support several cooks, coffee stations, snack areas, and entertaining.
A modular system can respond well to either method. A sink module can sit beside the primary preparation surface. Drawers containing knives and utensils can be positioned directly below that workspace. Pots belong near the cooktop, while dishes and trash storage should support cleanup without forcing someone to cross the room carrying a dripping colander.
Protect circulation space
Freestanding islands and movable carts are useful only when people can walk around them. Kitchen-planning recommendations commonly call for at least 36 inches of clearance around an island, with additional room needed in active work aisles, near appliance doors, or where multiple people cook together.
Before ordering modules, map their dimensions on the floor with painter’s tape. Open imaginary oven, dishwasher, and refrigerator doors. Then invite another person to walk through while you pretend to drain pasta. It may look slightly theatrical, but it is cheaper than discovering that the dishwasher blocks the only exit.
Remember that utilities are less nomadic
The cabinets may be portable, but water lines, drains, electrical connections, gas supplies, and ventilation systems have stronger opinions about relocation. Sink, dishwasher, cooktop, and oven modules still require appropriate professional installation and compliance with local building codes.
Induction cooking can simplify certain modular layouts because it eliminates a gas connection, but adequate electrical service is still essential. Ventilation must also be designed around the cooking appliance and room. Freestanding should never be interpreted as “place it anywhere and hope physics cooperates.”
The Appeal and Reality of Stainless Steel
Stainless steel has long been associated with professional kitchens because it tolerates intensive use, cleans relatively easily, and pairs well with food-preparation environments. In residential design, it can create a sleek, reflective surface that visually lightens a room and complements both modern and historic architecture.
Design publications and professional cooks regularly emphasize durable, washable materials in high-use areas. Stainless-steel backsplashes, counters, sinks, and islands can reduce concerns about grease, heat, and everyday wear, particularly when compared with delicate finishes chosen primarily for their ability to look innocent in photographs.
What owners may love
Metal surfaces do not require the visual perfection expected from luxury stone. A developing patina of fine scratches can become part of the kitchen’s character. Stainless steel also coordinates naturally with appliances, cookware, and fixtures, making it easier to combine products from different manufacturers without creating a finish circus.
Raised metal cabinets simplify cleaning beneath the units, while smooth slab fronts avoid ornate grooves that collect dust. On a busy weeknight, “easy to wipe” is not a minor design feature. It is a love language.
What owners should expect
Fingerprints will appear. Water spots may appear. Scratches will definitely appear if the kitchen is used rather than guarded by museum staff. Highly reflective metal can also feel cold or visually dominant when applied across a large room.
Very Simple Kitchen’s color options and mixed countertop materials help resolve that issue. Wood, stone, warm lighting, artwork, textiles, plants, and painted walls soften steel effectively. Contemporary residential kitchens increasingly use stainless steel selectively or balance it with warmer materials so professional efficiency does not overwhelm domestic comfort.
Ideas to Borrow Without Replacing Your Entire Kitchen
You do not need to import a complete Italian modular system to apply its most useful lessons. Several principles can improve an existing kitchen:
- Add a movable work surface: A stainless-steel cart, butcher-block table, or compact island can supply preparation space without permanent construction.
- Use color on one functional element: Paint a freestanding cabinet, pantry, island, or appliance housing instead of covering every surface in the same shade.
- Combine open and closed storage: Keep everyday tools accessible while hiding bulk supplies, mismatched containers, and the collection of lids nobody is emotionally prepared to sort.
- Choose replaceable components: Separate countertops, shelving, hardware, and storage accessories make future repairs or updates easier.
- Plan for movement: Select furniture-like pieces that can serve new purposes when the room or household changes.
Portable islands and carts are frequently recommended for small kitchens because they add storage and workspace without consuming permanent floor area. Their value depends on choosing a size appropriate to the room and matching the piece to actual cooking habits.
Who Is a Very Simple Kitchen Best For?
This approach is particularly attractive to design-conscious renters who have permission to install proper utilities but want to retain ownership of their cabinetry. It also suits homeowners renovating gradually, people who move frequently, and apartment residents working with nonstandard walls or compact floor plans.
Creative studios, guesthouses, offices, vacation homes, and small hospitality spaces may also benefit from a kitchen that reads as furniture and can be adapted as requirements change.
It may be less suitable for homeowners who want every inch enclosed by custom cabinetry, prefer appliances fully concealed behind panels, or need an enormous pantry integrated into floor-to-ceiling millwork. Modular design offers freedom, but freedom sometimes includes seeing the wall behind the cabinet.
Experiencing a Modular Kitchen: What Daily Life Could Feel Like
Imagine moving into a compact apartment with tall windows, uneven walls, and exactly one electrical outlet in a location apparently selected by a mischievous architect. A conventional kitchen company might begin by measuring every irregular angle and designing custom fillers. A modular approach begins with a different question: What do you actually need to cook?
Day one: The room feels larger
Once the modules are installed, the first surprise is visual. Because the cabinets stand on legs and do not consume every wall, more flooring remains visible. Light passes around the units, and the kitchen feels like part of the room rather than a sealed command center.
A stainless-steel sink unit anchors one side. A colored cooking module sits nearby, with a drawer cabinet between them providing the main preparation surface. Instead of upper cabinets, a shelf holds glasses, plates, and the heroic number of coffee accessories required to begin the morning.
The first dinner: Workflow reveals everything
Cooking for friends quickly tests the plan. Vegetables move from refrigerator to sink to cutting board without unnecessary laps. Knives are stored beneath the preparation area, pans beside the cooktop, and trash close enough to catch scraps before they migrate across the counter.
The movable trolley becomes the evening’s secret weapon. During preparation, it holds ingredients and mixing bowls. When guests arrive, it rolls toward the dining area and becomes a serving station. Later, it carries dishes back toward the sink. One object has quietly performed three jobs without demanding a renovation loan.
Week two: The steel stops feeling precious
At first, every fingerprint attracts attention. The owner wipes the counter constantly, behaving as though the kitchen might be entering a beauty competition. Then the first fine scratch appears. Nothing collapses. Dinner still tastes good.
After several weeks, the metal begins to feel like a tool rather than a display surface. A soft cloth handles everyday cleaning, and the occasional mark becomes evidence of use. The kitchen looks better with a wooden cutting board, ceramic bowls, linen towels, and a basil plant nearby. The combination of precise metal and imperfect domestic objects creates warmth.
Month six: The layout changes
A new baking hobby requires more uninterrupted counter space, so the trolley moves beside the main cabinet to extend the preparation zone. A shelf is repositioned. Mixing bowls migrate to a deeper drawer, while less-used cookware moves out of the core workspace.
This small rearrangement demonstrates the emotional advantage of modular design. The kitchen is not finished forever. It can respond when habits change, when a partner moves in, or when sourdough unexpectedly takes over the household.
Moving day: The original promise is tested
Eventually, the apartment lease ends. A built-in kitchen would stay behind, but the modular units can be disconnected, carefully dismantled, transported, and reconfigured in the next home. Professional help is still needed for plumbing, electricity, appliances, and safe reinstallation, yet the primary investment remains with its owner.
The new room has a different shape, so the former straight-line kitchen becomes an L-shaped workspace. The trolley becomes a small island. A new storage module fills an unmet need, while the existing pieces continue working. The kitchen has not merely survived the move; it has adapted to it.
That may be the most meaningful experience offered by a modular culinary workspace. It changes the relationship between homeowner and kitchen. Instead of purchasing an installation that belongs to one address, the owner builds a collection that can develop over time.
Conclusion: A Kitchen Designed for Change
Very Simple Kitchen challenges one of the most stubborn assumptions in interior design: that a proper kitchen must be permanently attached to the building. Its Bologna-made system proves that serious culinary function can emerge from freestanding modules, visible structures, durable steel, expressive color, and carefully planned work zones.
The concept will not replace custom fitted cabinetry in every home, nor should it. Its importance lies in offering another modelone that acknowledges smaller apartments, frequent moves, changing households, open-plan living, and the desire to own products that can be repaired, expanded, and rearranged.
A kitchen assembled from independent objects may sound less polished than wall-to-wall cabinetry. In practice, it can feel more personal. Every module has a reason for being there, every color contributes to the room, and every future move becomes slightly less terrifying. The kitchen is still the heart of the home; it has simply learned how to pack.
Note: Available modules, dimensions, finishes, appliances, countertop materials, installation requirements, and international delivery options may change. Confirm current specifications with the manufacturer or an authorized design professional before planning a purchase.